HOTEL-DOBANOVCI (4*):
Exceptional Turnkey "Build-to-Suit" (BTS) Hotel Investment Project
Prime Investment Opportunity for Hotel Operators, Institutional Investors and Family Offices: Tailor-Made Facility with Professional Financial Structuring
-
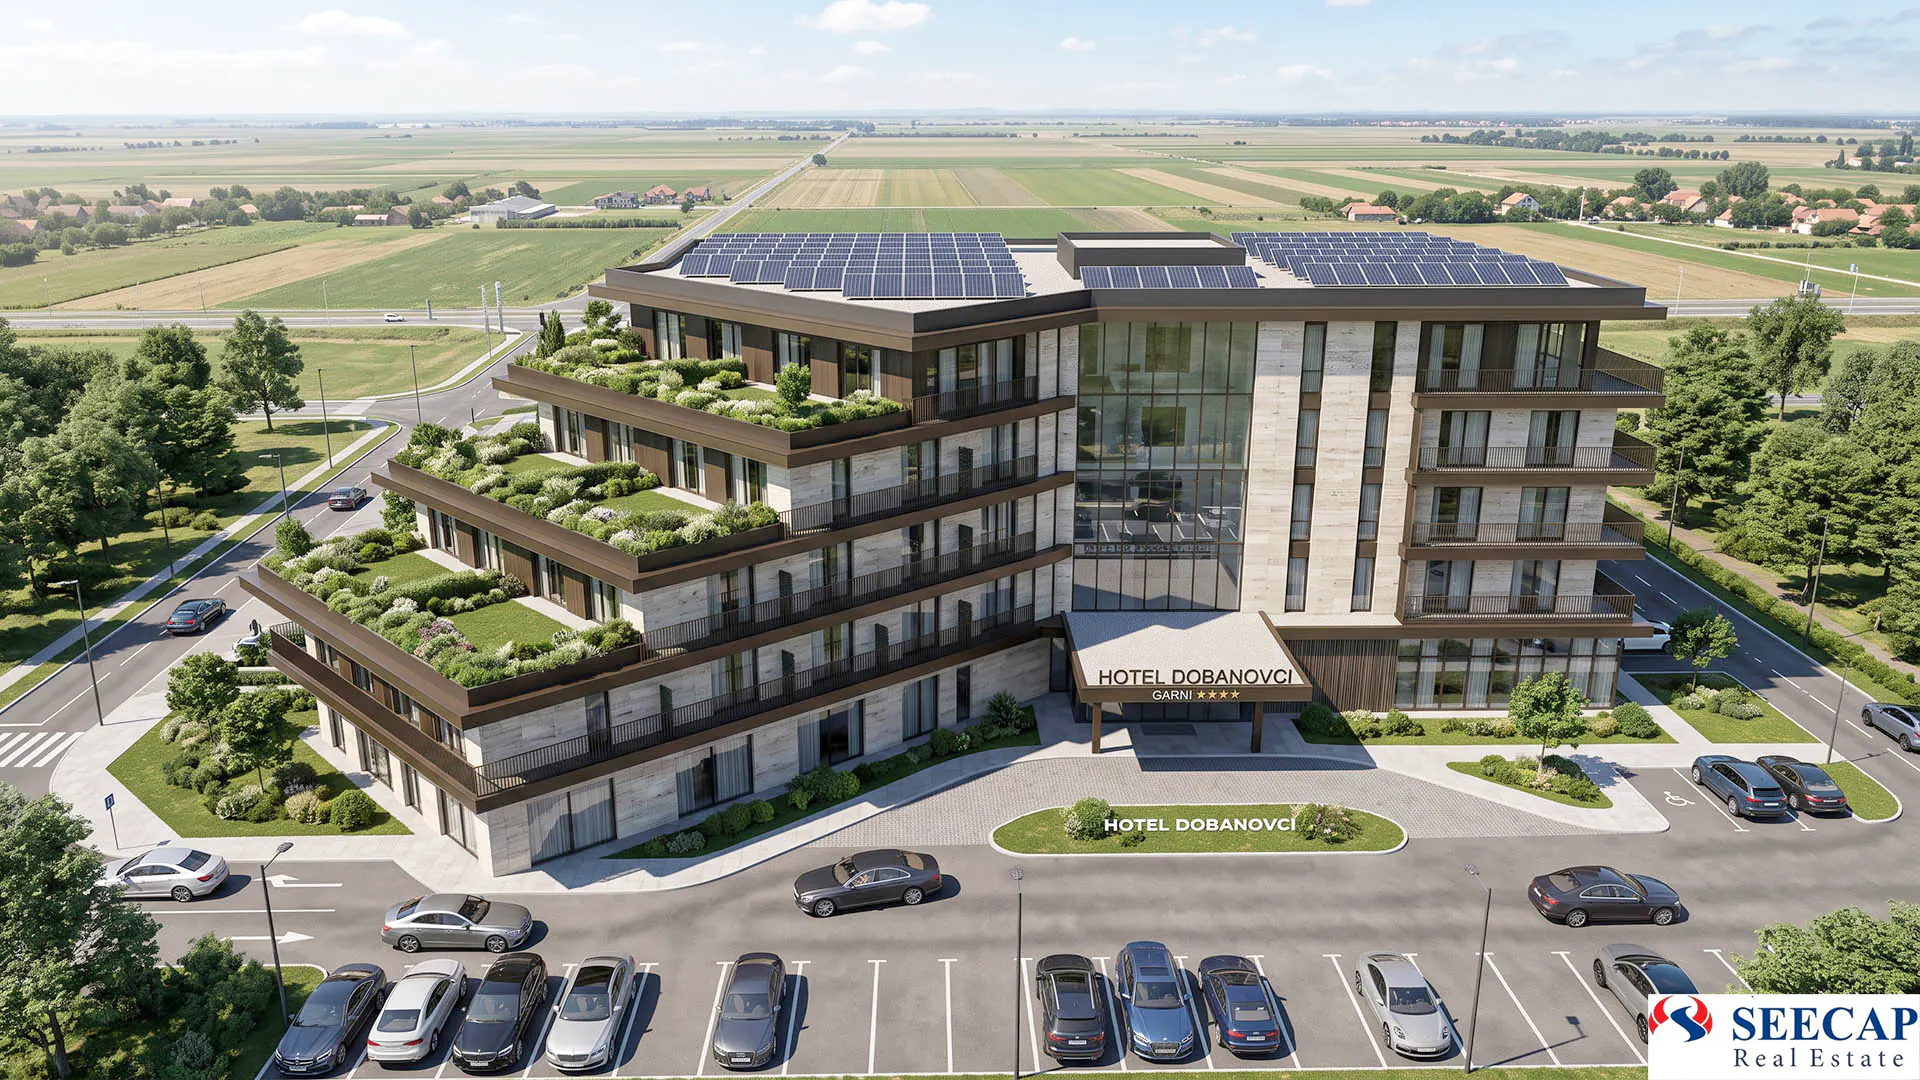
South-east aerial view: extensive green roof terraces and rooftop solar PV array -
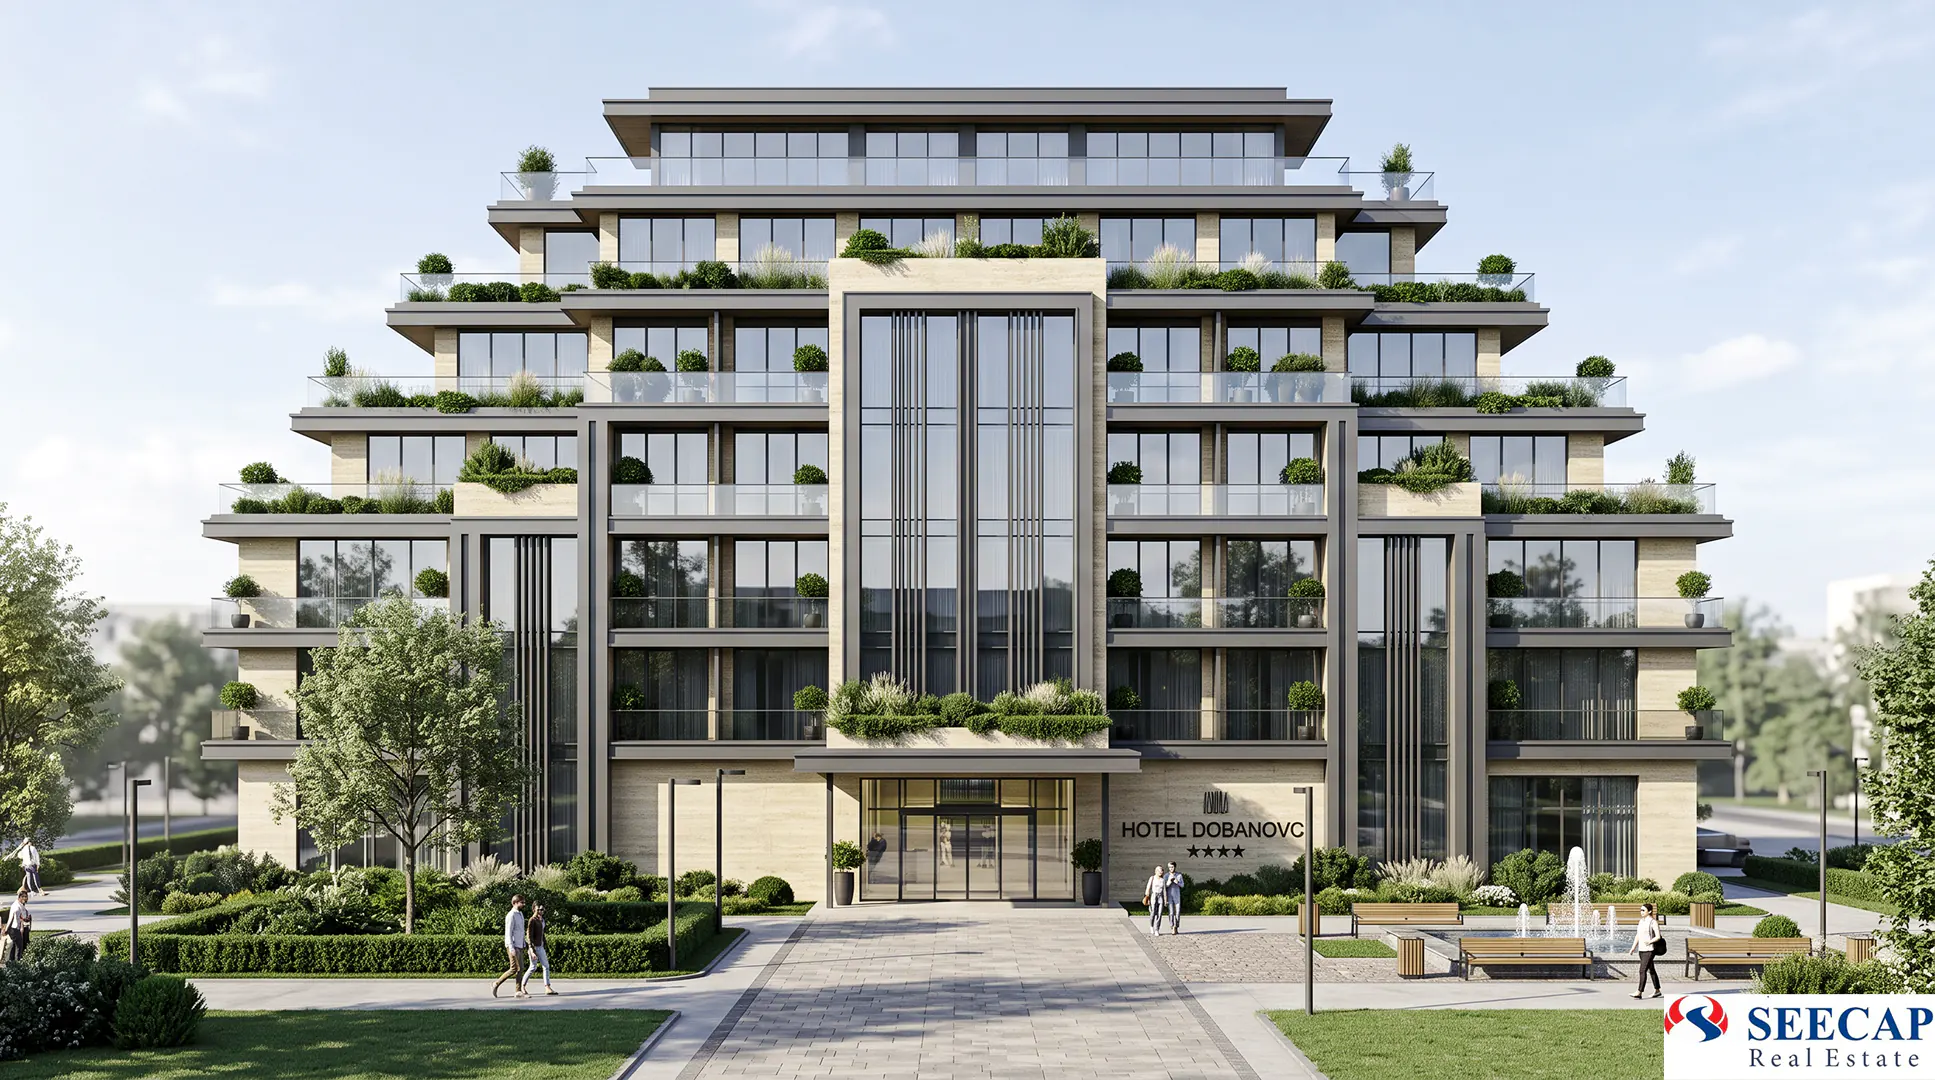
South elevation and cascading landscaped roof gardens -
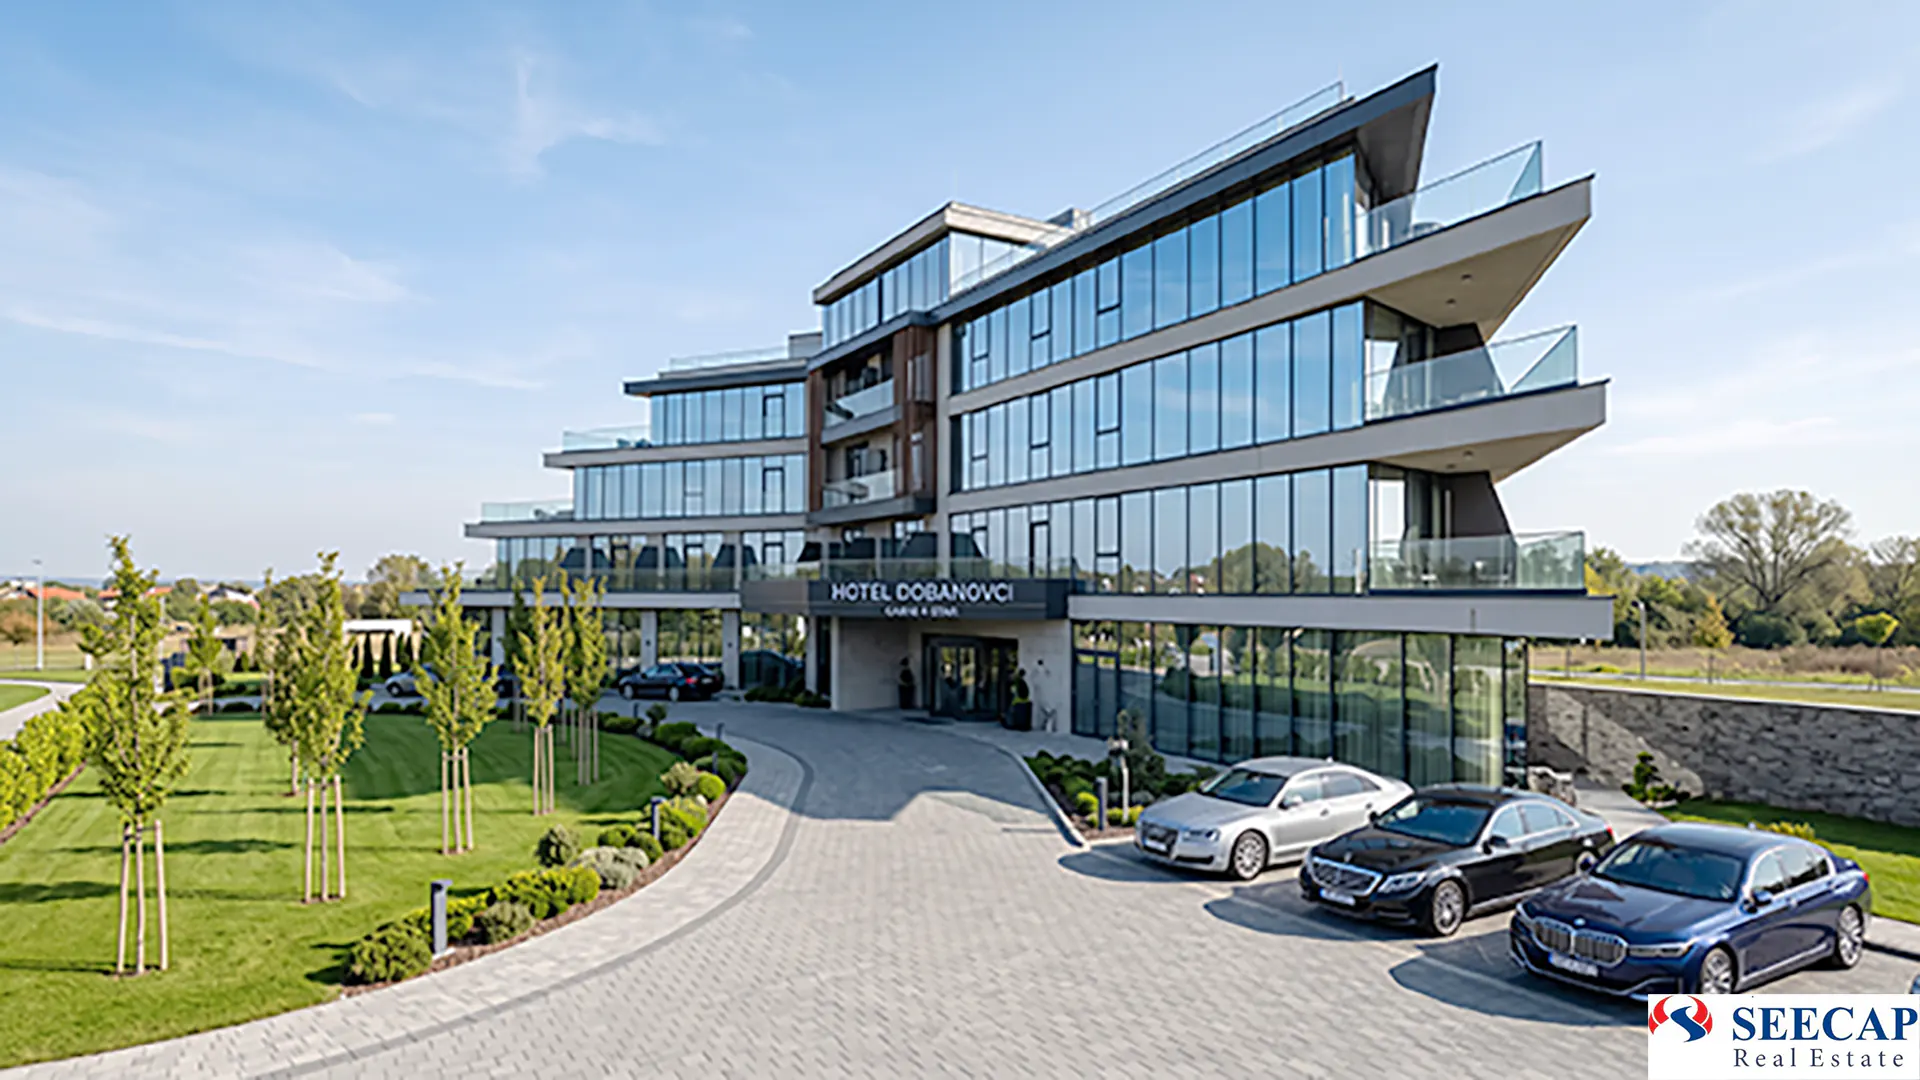
Street-level perspective: contemporary geometric facade and structural glazing -
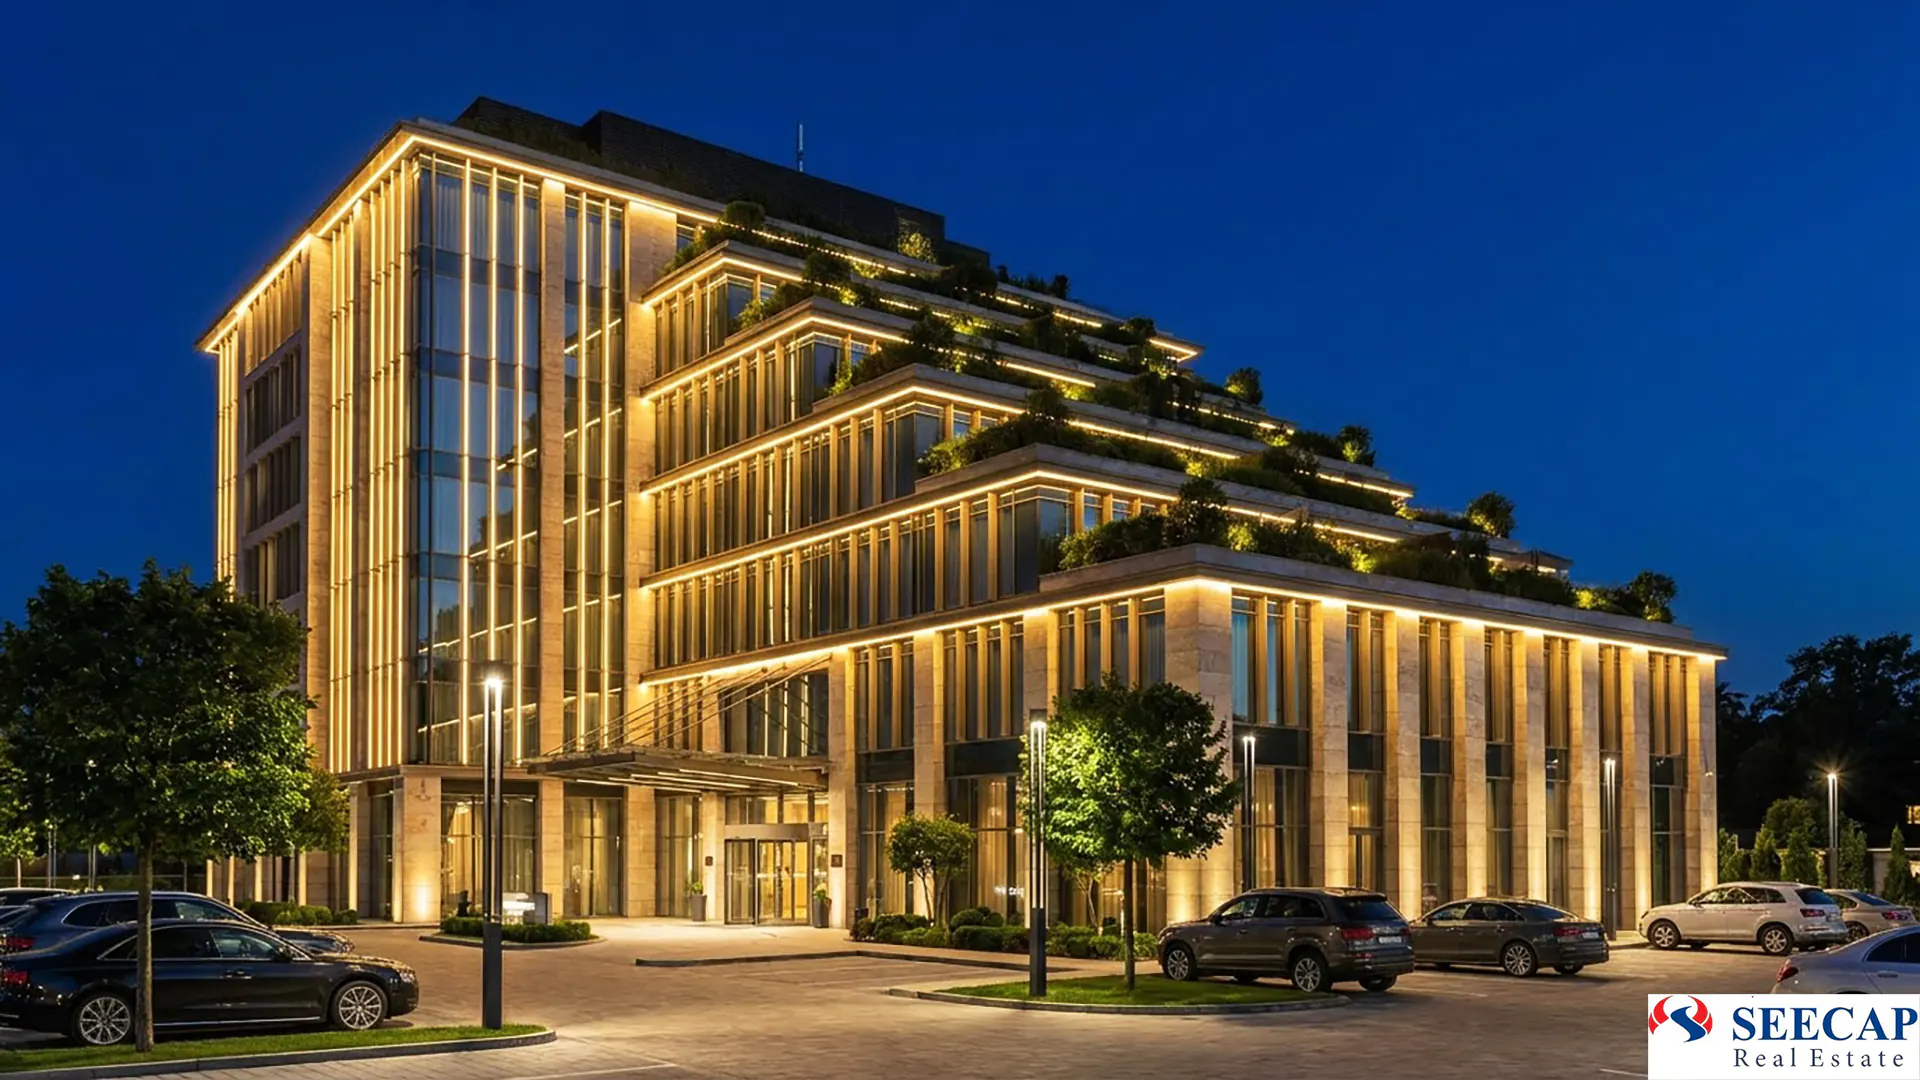
Night visualisation: ambient architectural LED lighting and illuminated roof terraces -
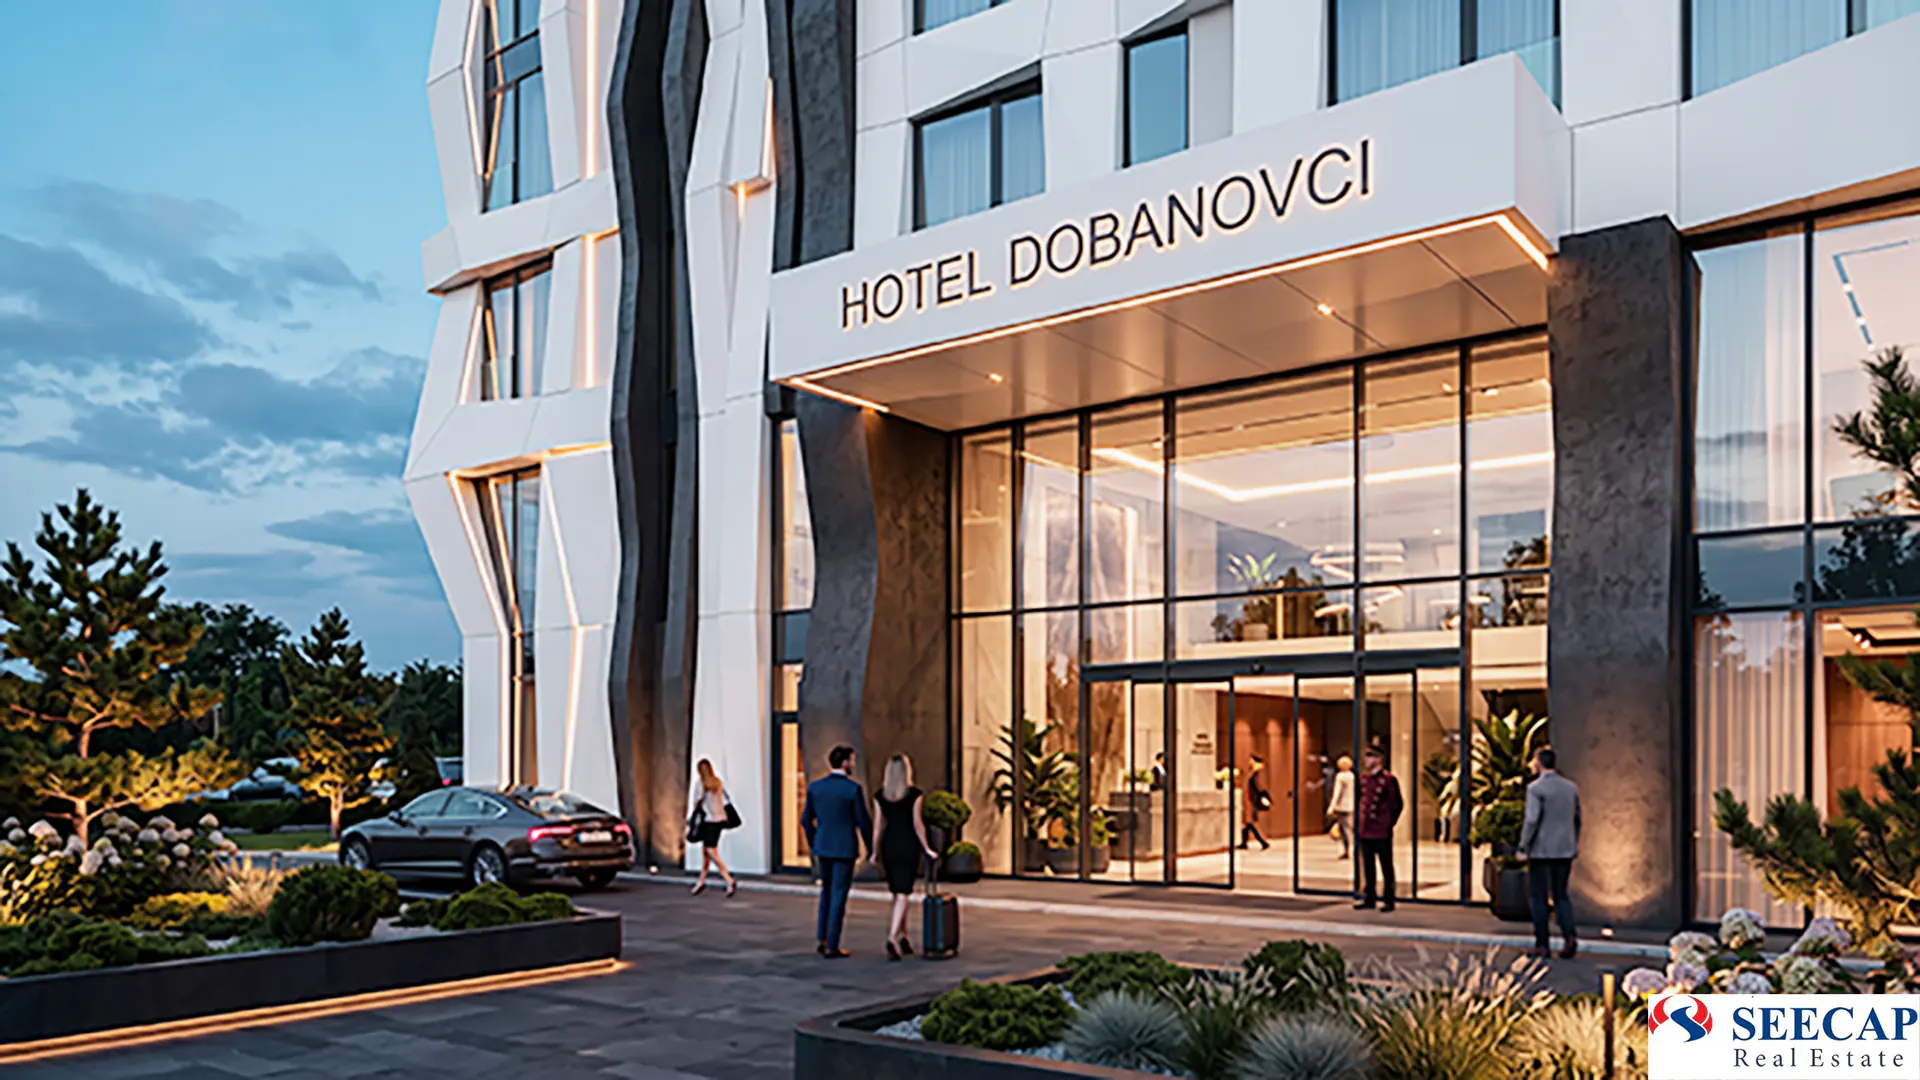
Main street entrance and prestigious double-height glazed lobby -
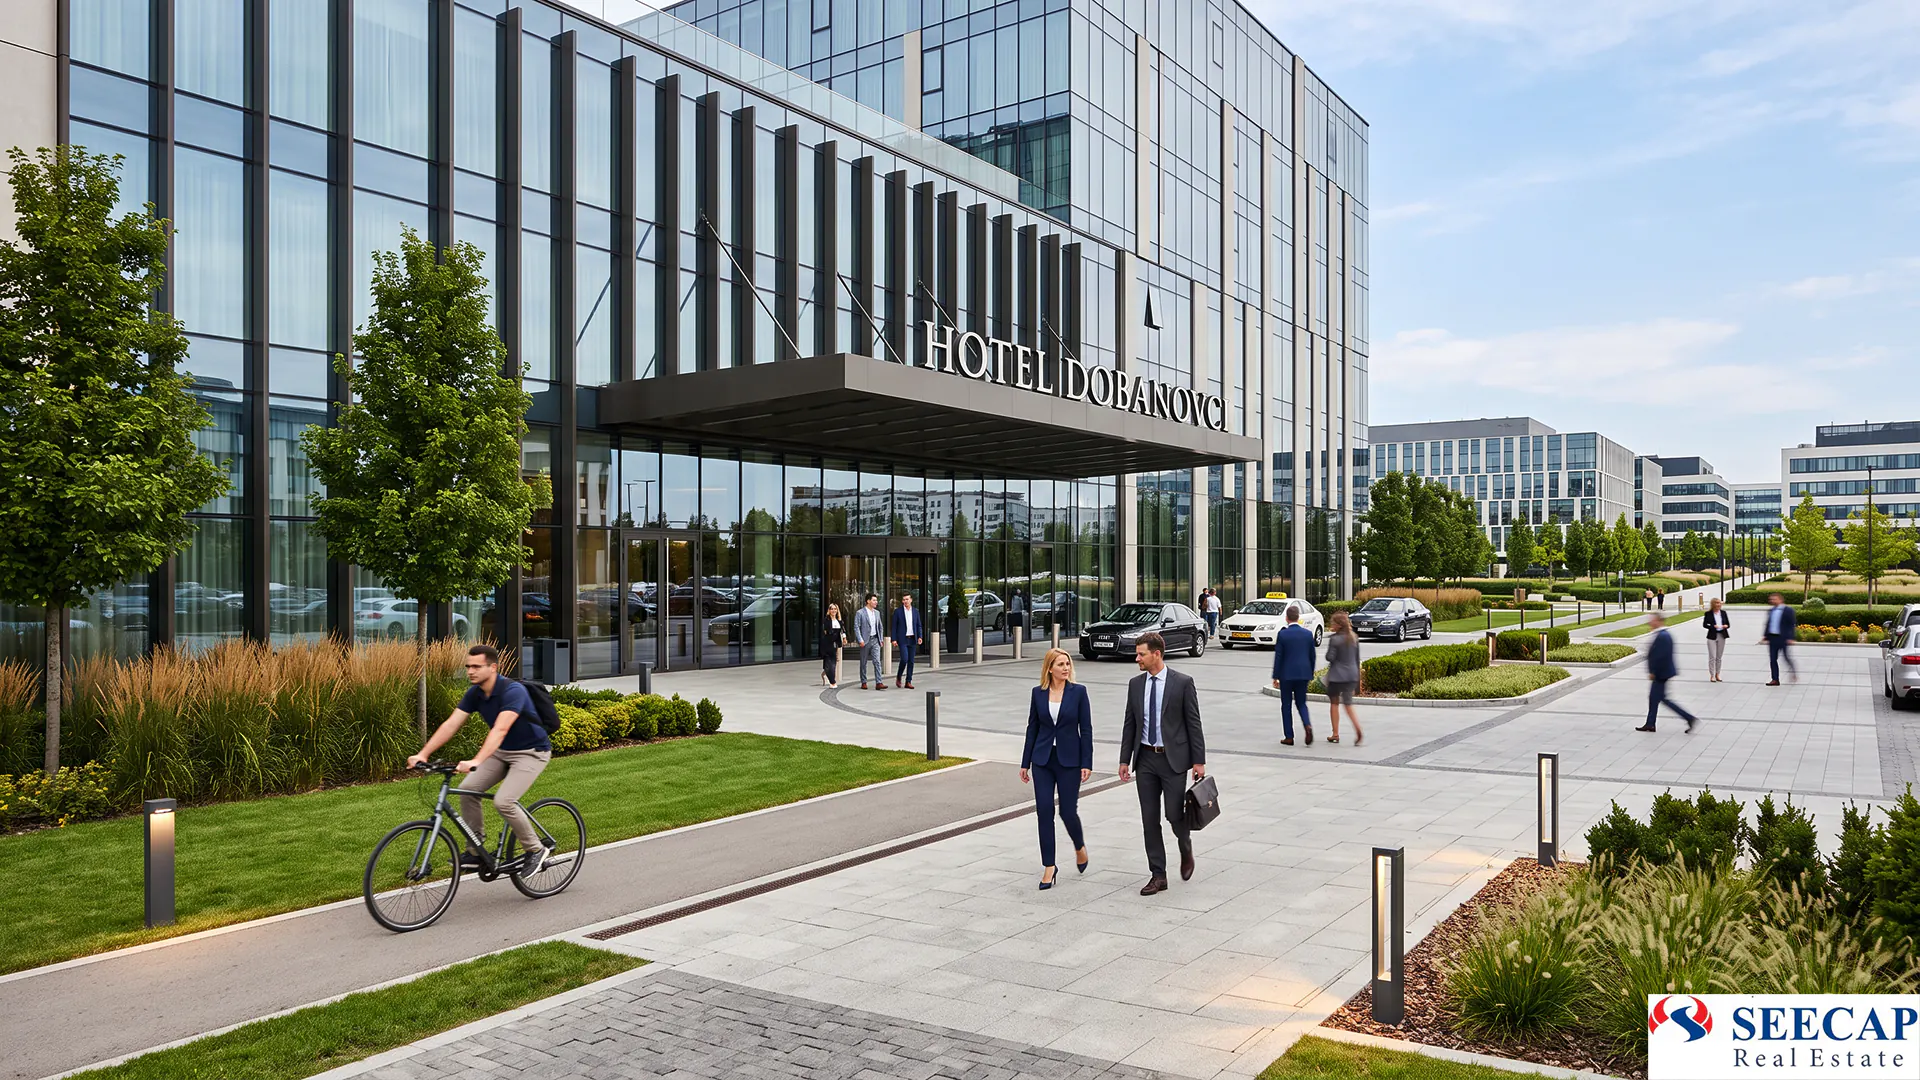
West elevation: primary access driveway and dedicated parking zone -
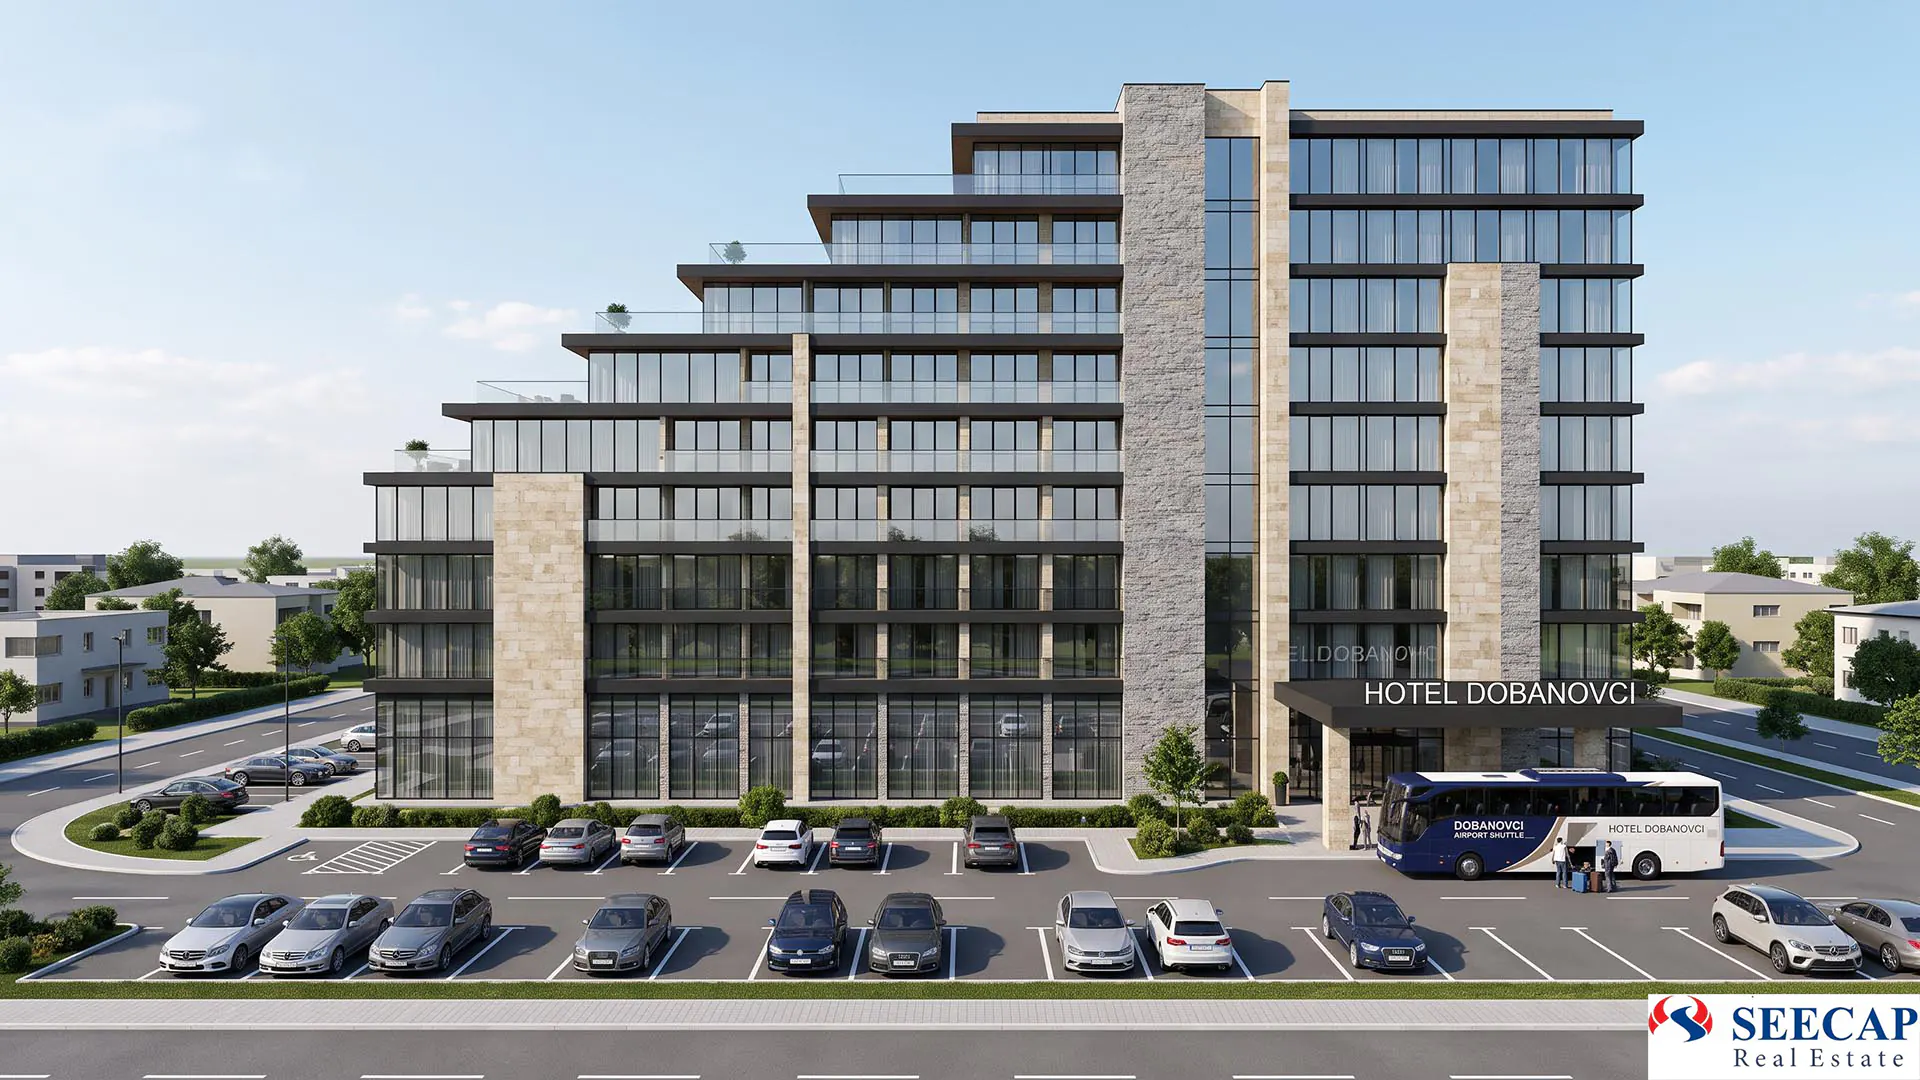
East elevation with structural glass curtain walling and landscaped green buffer -
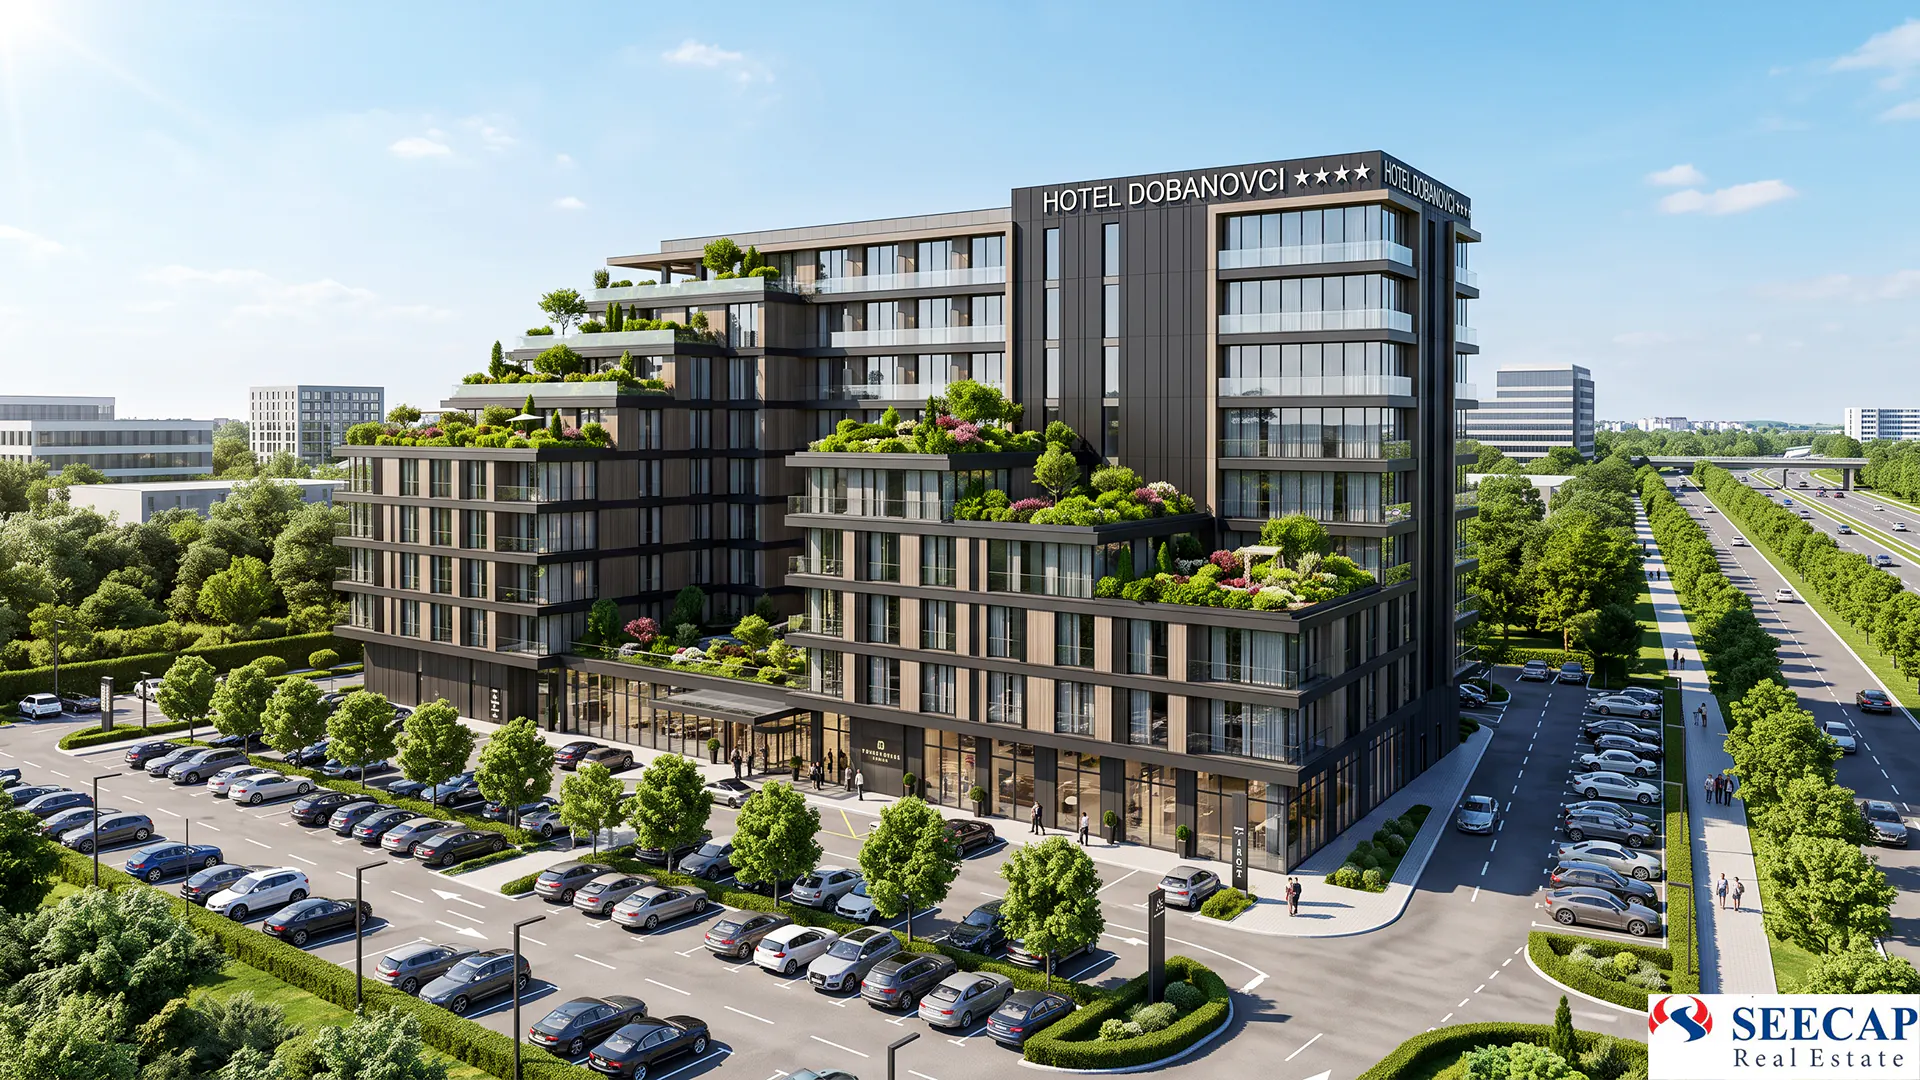
North-east architectural elevation and building volume -
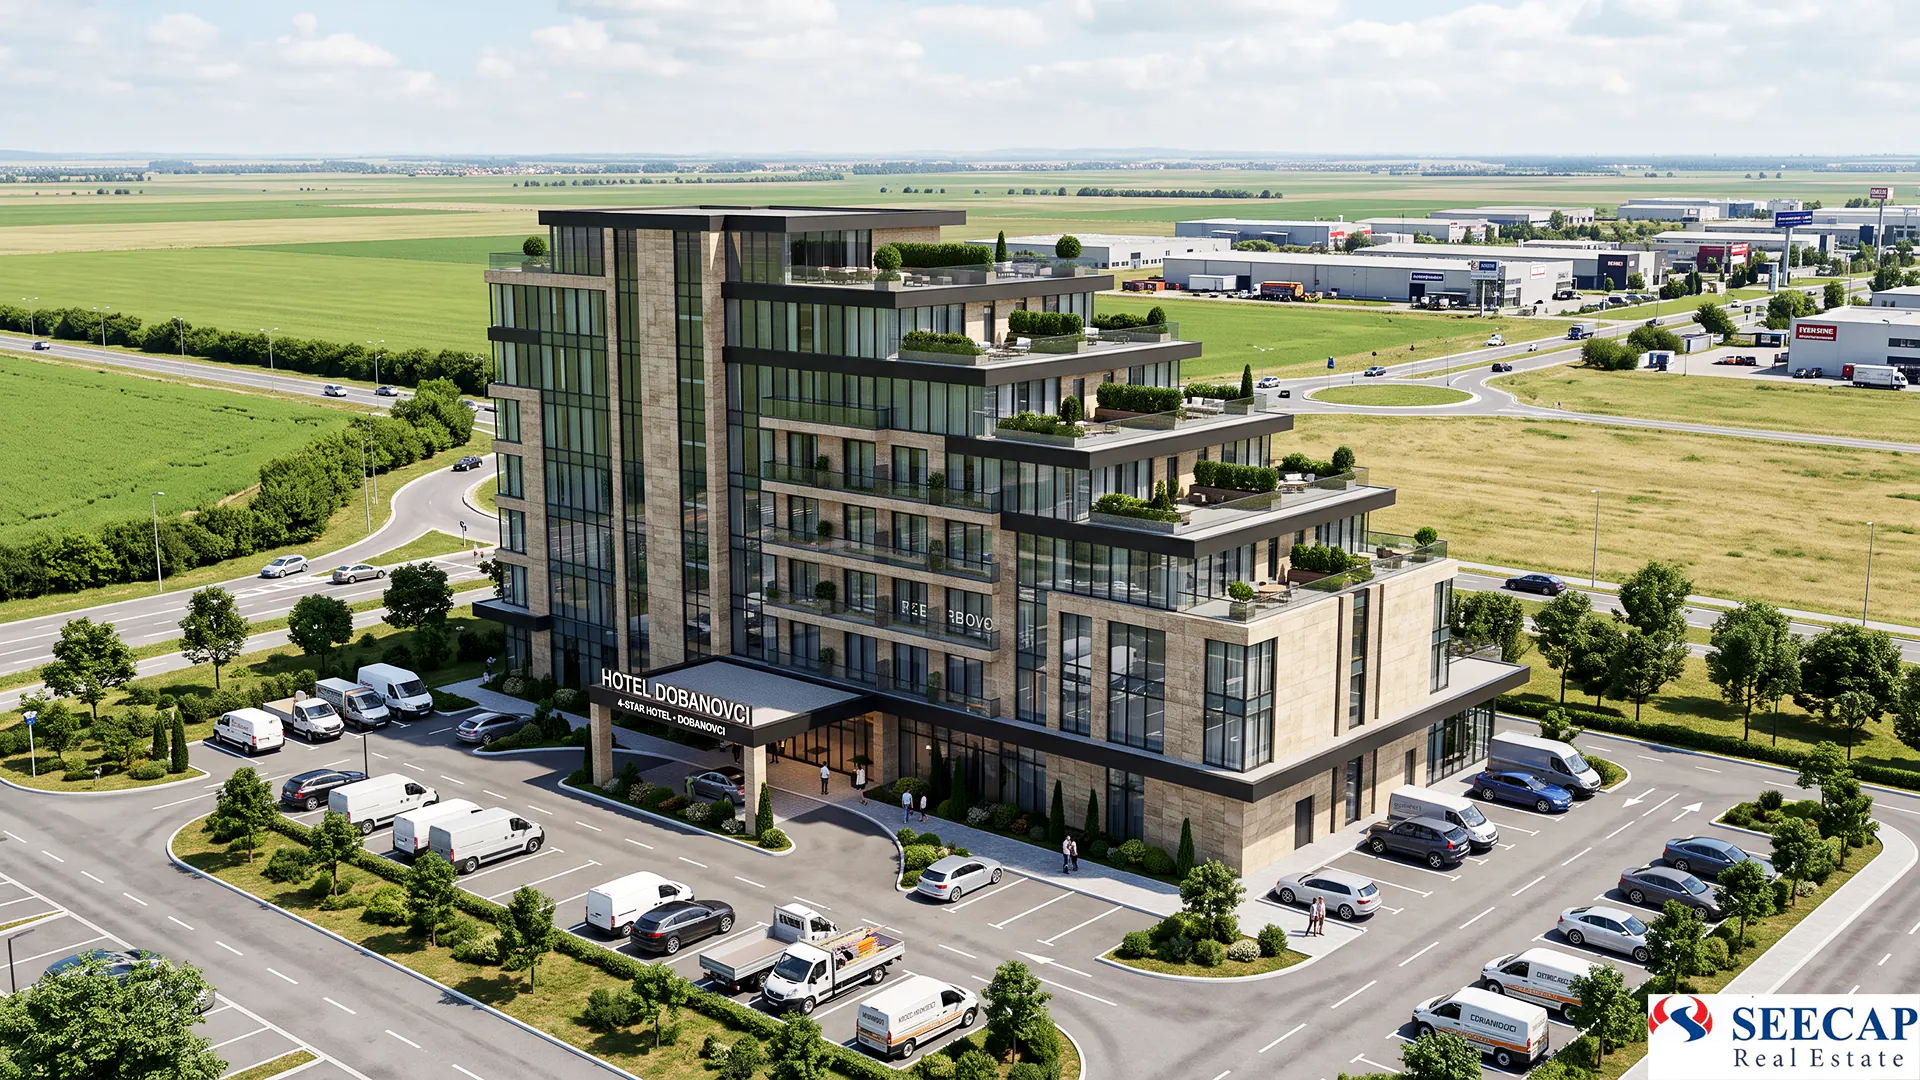
North-west corner and segregated logistics/delivery access -
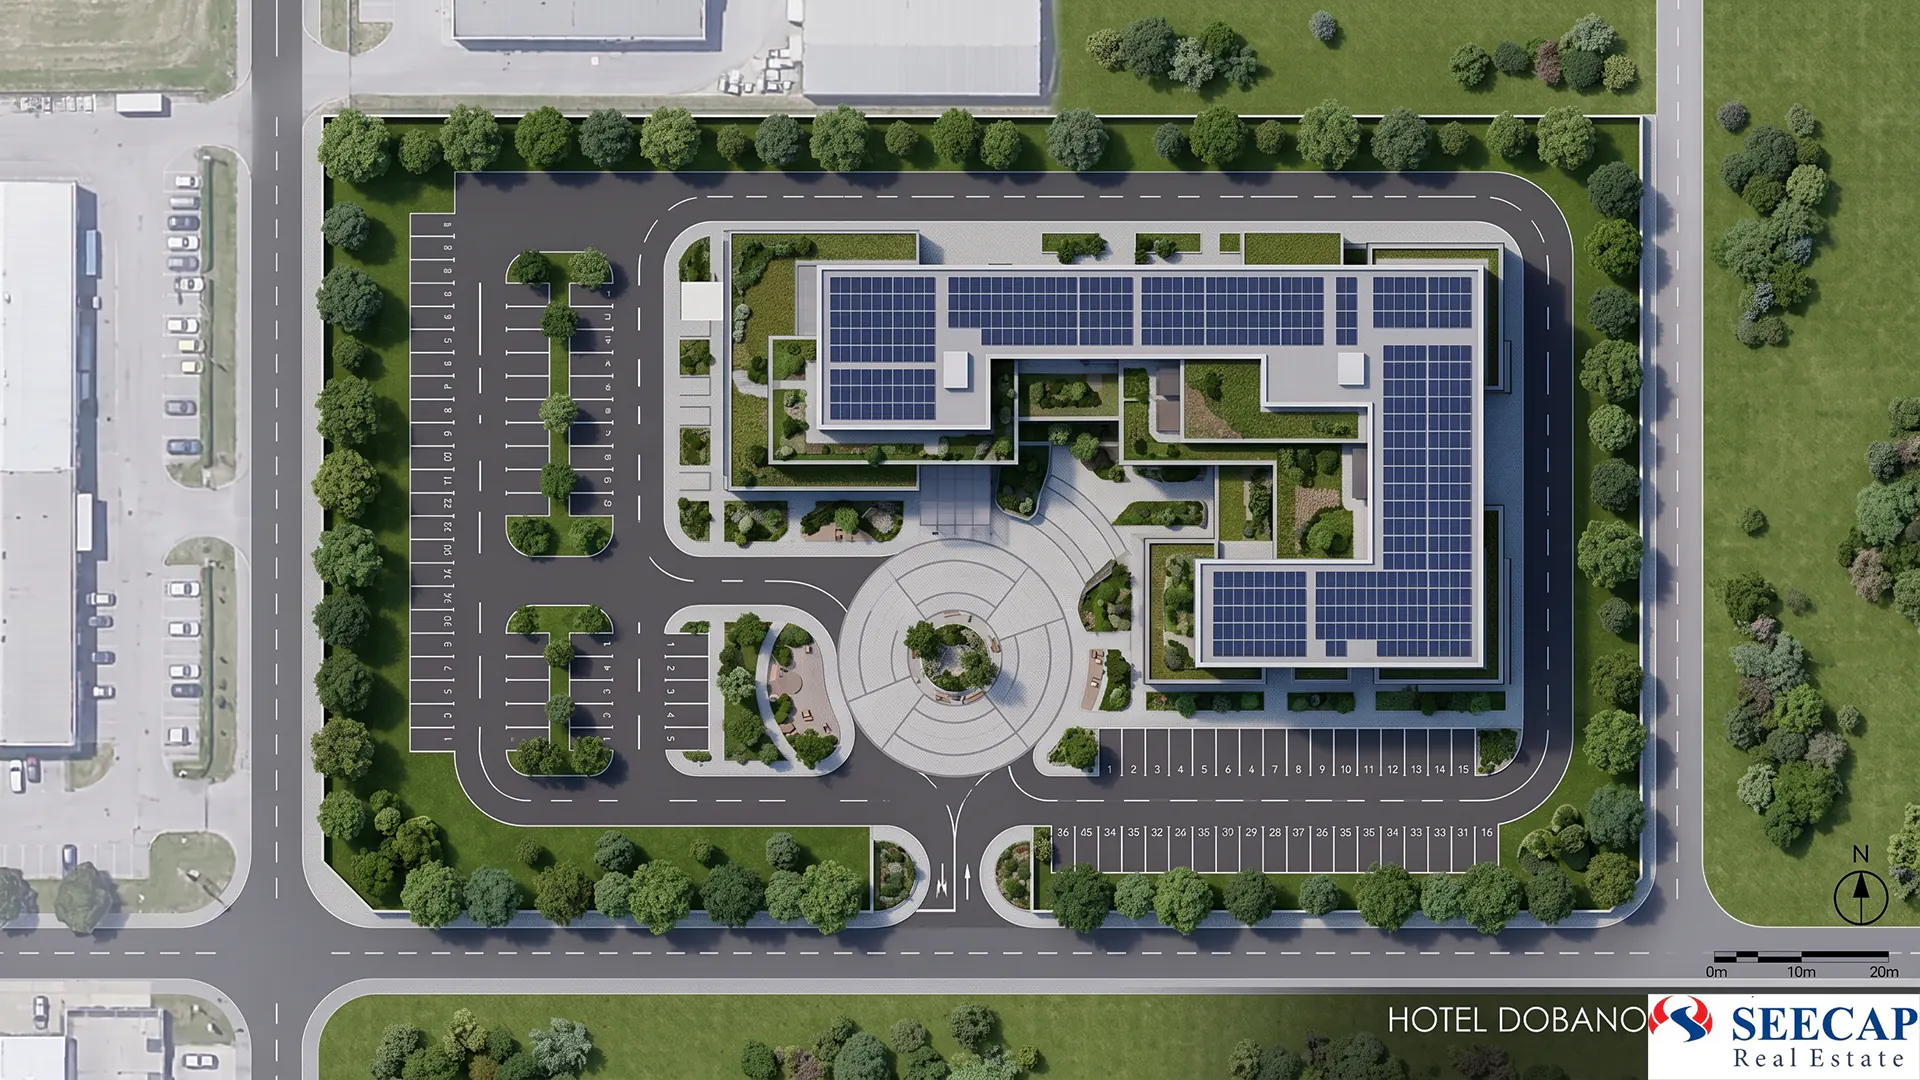
Master site plan: layout of solar array, green buffer zones and 36 on-site parking bays
Key Investment Thesis:
“We do not sell complications (permitting delays, infrastructure works, contractor disputes). We deliver a turnkey solution. Acquire a bespoke hotel tailored to your exact brand standards, backed by our debt advisory to secure commercial bank financing and government subsidies from the Republic of Serbia.”
Architectural Concept & Massing Design (Illustrated in Gallery Renderings)
This contemporary high-category garni hotel (up to 4-star standard) is conceived as a detached commercial building configured across Basement + Ground + 2 Floors + Recessed Penthouse Floor (Po+P+2+Ps). The massing features progressive 4,0 m setbacks on both the east and south elevations. This stepped configuration creates an architecturally striking profile and facilitates extensive non-trafficable landscaped green roof terraces, establishing powerful ESG credentials and exceptional energy performance.
Executive Summary & Investment Opportunity
SEECAP Consulting presents an institutional-grade investment opportunity in the hospitality and commercial real estate sector – a Build-to-Suit (BTS) modern hotel development in Dobanovci, municipality of Surčin, Belgrade. This asset is situated at the epicentre of Serbia's fastest-growing logistics and commercial hub, moments from Belgrade Nikola Tesla International Airport and major motorway interchanges.
In contrast to conventional land acquisition — which exposes investors to lengthy planning delays, permitting uncertainty, and contractor delivery risks — this project is offered as a fully de-risked, turnkey commercial delivery with comprehensive financial structuring support provided by SEECAP.
Core Investment Highlights:
- Fully Resolved Planning & Zoning: Official land conversion to commercial construction status is complete, with full urban planning compliance verified under the Detailed Regulation Plan (PDR).
- Completed Architectural & Technical Dossier: Comprehensive Concept Design (IDR) is fully executed for a hotel spanning a Gross Built Area (GBA) of 3.581,47 m².
- Official Location Conditions Issued: Formal statutory Location Conditions were granted in December 2024 by the Surčin Municipality, clearing the direct administrative route to building permit issuance.
- Construction Cost Transparency: An itemised Bill of Quantities (BoQ) and comprehensive cost estimate has been finalised, indicating a baseline construction value of RSD 410.000.000 (c. €3.500.000).
- ESG / Green Financing Eligibility: Integrated sustainability features — including a rooftop solar PV array and extensive living green roofs — facilitate access to preferential "green credit lines" from commercial lenders and international financial institutions.
"Build-to-Suit" (BTS) Investment Model & Transaction Structure
The project is executed under the Build-to-Suit (BTS) bespoke delivery structure. The incoming investor or hotel operator avoids development management friction and construction execution risk, acquiring a finished turnkey hospitality asset tailored to its precise operational layout and brand standards.
How the BTS Model Operates and Core Stakeholder Roles
1. General Contractor & Landowner
Our Client – Established Construction Enterprise
As landowner and a tier-one construction company with over 25 years of proven delivery in commercial building construction, our client provides the site, secures statutory building permits, executes all structural and finishing works, and connects utility infrastructure on a turnkey basis (with or without interior FF&E package).
2. Buyer (Investor / Operator)
Hotel Operator / Institutional Investor / Family Office
The buyer specifies programmatic requirements (internal room mix, fit-out specifications, brand standards, and visual identity) and provides structured funding aligned with milestone delivery phases.
3. Financial Advisor (Optional)
SEECAP Consulting
Our role is capital stack structuring and debt advisory. We formulate bankable business plans and financial models, negotiate terms with commercial banks for long-term investment loans, and advise on applications for government investment subsidies from the Republic of Serbia.
Global Hotel Brand Compatibility:
The architectural footprint and room matrix are ideally proportioned for the swift implementation of economy and midscale brand standards from leading global hotel groups, such as Ibis, Ibis Styles, or Ibis Budget (by Accor), Hampton by Hilton, or Holiday Inn Express.
Technical, Spatial and Urban Planning Specifications
The technical project documentation, produced by a team of licensed structural engineers and architects, incorporates the following exact metrics pursuant to the issued Location Conditions:
Core Spatial and Urban Planning Metrics
| Urban Planning Parameter | Design / Permitted Value |
|---|---|
| Total Site Area (Plot Size) | 3.912,0 m² (Single registered building parcel GP1, Cadastral Municipality Dobanovci) |
| Total Gross Built Area (GBA / BRGP) | 3.581,47 m² |
| Above-Ground GBA | 3.129,37 m² |
| Total Net Usable Area | 3.075,58 m² |
| Ground Footprint / Site Coverage | 996,73 m² (Coverage Index: 25,48%; Permitted Floor Area Ratio / FAR: 0,80) |
| Storey Configuration | Po+P+2+Ps (Basement + Ground Floor + 2 Floors + Recessed Penthouse Floor) |
| Maximum Building Height | 14,10 m (cornice height), absolute top elevation at 90,49 m a.s.l. |
| Ground Landscaped Green Area | 1.163,68 m² (exact 30,0% of plot area, fully meeting urban ecological requirements) |
Functional Layout Breakdown (Total Net Area: 3.075,58 m²)
1. Accommodation Units (Net Area: 2.644,23 m²)
Total of 52 accommodation keys (38 rooms and 14 suites):
- First Floor: 16 guest rooms and 5 suites
- Second Floor: 13 guest rooms and 4 suites
- Recessed Floor (Penthouse): 9 guest rooms and 5 suites
2. Ground Floor Hospitality & Conference Facilities
- Restaurant: Net area of 266,86 m² (capacity for approx. 80 covers)
- Lobby Bar / Cafe: 17 seats (equipped with wheelchair accessibility platform)
- Conference Facility: 58,83 m² accommodating 42 delegates for corporate seminars and board meetings
3. Commercial Retail Units (Net Area: 164,49 m²)
Three self-contained ground-floor commercial premises with independent street frontage (suitable for pharmacy, banking branch, or retail):
- Unit 1: 53,69 m²
- Unit 2: 55,00 m²
- Unit 3: 55,80 m²
4. Logistics, Basement & On-Site Parking
- Logistics Basement: 406,88 m² (raised by 0,96 m for natural daylight and cross-ventilation; 5 technical rooms)
- Outdoor Parking (36 Marked Bays): 20 guest bays, 9 staff bays, 3 retail bays, 2 disabled bays, plus 2 dedicated full-length tourist coach bays
Strategic Location & Macro-Connectivity
Dobanovci has established itself as the premier industrial, logistics, and intermodal freight hub in the Belgrade metropolitan area and the wider Western Balkans. The development site is situated immediately adjacent to the E-70 European Motorway (Belgrade–Zagreb corridor) and the Dobanovci interchange.
Geographic & Transport Advantages:
- Direct E-70 Motorway Access: Immediate connection via the Dobanovci junction (toll-free transit from central Belgrade).
- Belgrade Bypass (A1/E-75): Rapid north-south arterial transit towards Novi Sad, Budapest, Niš, and Sofia without entering downtown traffic.
- Belgrade Nikola Tesla Airport: Just 9,0 km away (8–10 minutes drive) — ideal for airline crews and international transit passengers.
- Regional Connectivity: Direct access to Surčin, Obrenovac, and the Srem economic corridors via the "Sremska Gazela" link.
Proximity to Strategic Key Destinations:
- Ugrinovci Industrial Zone 2,0 km
- Šimanovci Industrial Park 6,0 km
- Belgrade Nikola Tesla International Airport 9,0 km
- Belgrade Expo 2027 & National Stadium 11 - 14 km (10-15 min)
- Nova Pazova Industrial Hub 11,5 km
- Port of Danube (Cargo Port Terminal) 13,5 km
- Belgrade City Centre (Downtown) 25,0 km
Market Analysis & Micro-Location Growth Catalysts
An Economic Powerhouse with Robust Year-Round Demand
Dobanovci and the wider Surčin municipality are experiencing intense commercial expansion. Within a 2,0 km radius from the site operate corporate headquarters and major logistics complexes of leading domestic and multinational corporations:
Intermodal Freight Hub
Nelt Intermodal Terminal – the largest inland dry port container terminal in the Western Balkans.
Major Logistics Centres
Intereuropa, Gebrüder Weiss, Delhaize Serbia DC2, Cargo-Partner, Union Šped.
Manufacturing & Commercial
Nestlé Adriatic, Baby Food Factory (BFF), Delta Automoto, Agropapuk, Bexexpress.
This massive density of commercial enterprises generates continuous, non-seasonal demand from corporate travellers, visiting engineers, freight logistics directors, consultants, and auditors requiring premium business accommodation close to logistics parks.
Strategic Megaprojects in Immediate Vicinity
Four Core Target Demand Segments:
Corporate B2B
Business executives, engineers, and technical delegations visiting neighbouring multinationals and logistics parks.
Aviation & Transit
Flight crews and international layover passengers from Nikola Tesla Airport (supported by dedicated hotel shuttle).
Expo & Major Events
Delegates and attendees of Expo 2027, international congresses, and tournaments at the National Stadium.
Motorway Transit
Travellers navigating Pan-European Corridors X and Xb seeking premium rest directly on the E-70 motorway.
Construction Quality & ESG Environmental Standards
The building is engineered in accordance with rigorous European building codes and energy performance standards, delivering strong ESG credentials and significant operational savings throughout the asset's lifecycle:
Structural Integrity & Envelope Systems
- Monolithic RC Frame: Skeletal RC frame featuring 25x40 cm columns and solid reinforced concrete floor slabs engineered to withstand MSK-VIII seismic intensity.
- Acoustic Insulation (Azmafon): 3 cm high-grade acoustic floor underlay beneath cement screeds across all guest room levels for superior soundproofing.
- High-Performance Facade: High-efficiency structural glass curtain walling paired with premium external thermal insulation composite systems (ETICS).
Renewable Energy & Green Financing Drivers
- Rooftop Solar PV Plant: High-capacity rooftop photovoltaic installation for on-site clean electricity generation.
- Living Green Roofs: Extensive landscaped non-trafficable green roofs providing natural thermal buffering and microclimate moderation.
- Heat Pump HVAC: High-efficiency air-to-water heat pump systems eliminating reliance on fossil fuels.
- 10% Site Coverage Bonus: Eco-design features secured maximum statutory development density under local planning regulations.
- Favourable Green Financing: Qualifies for reduced-rate "Green Credit Facilities" from commercial banks and international lenders such as the EBRD.
Commercial Terms, Virtual Data Room (VDR) & Advisory Scope
The offering comprises the Build-to-Suit (BTS) turnkey delivery of the complete hotel facility at a fixed contracted price, supported by SEECAP's specialized debt advisory to secure commercial bank debt and tourism development subsidies from the Government of Serbia. Our advisory team guides you through the entire capital structuring process, mitigating administrative obstacles and optimising capital efficiency.
| Estimated Construction Cost | RSD 410.000.000 (approx. €3.500.000 according to the detailed Bill of Quantities). |
| Total Transaction Price | Formulated upon direct enquiry based on selected delivery scope (Land Plot + Permits + Turnkey Construction / core & shell or fully furnished FF&E specification). |
| Debt Advisory & Capital Structuring | SEECAP Consulting provides preliminary feasibility reviews and comprehensive debt advisory services, brokering construction and investment loans with premier commercial banks and securing Serbian Government tourism development subsidies. |
Virtual Data Room (VDR)
Comprehensive technical, architectural, urban planning, legal, and financial project dossiers are assembled in our secure Virtual Data Room (VDR). Access is granted exclusively to qualified investors and hotel operators following profile verification and execution of a standard Non-Disclosure Agreement (NDA).
The Virtual Data Room Includes:
- 1. Official Location Conditions issued in December 2024.
- 2. Complete Concept Architectural Project (IDR) – Main Architectural Dossier and Structural Notes.
- 3. Itemised Bill of Quantities (BoQ) with detailed structural, finishing, and MEP cost estimates.
- 4. Proof of land conversion to building land and up-to-date Land Registry (Cadastre) ownership certificates for KO Dobanovci.
- 5. Comprehensive financial model and discounted cash flow (DCF) project underwriting.
Schedule an Advisory Briefing & Request Data Room Access
For further commercial details, to schedule a direct briefing with the vendor, or to execute an NDA for Data Room access, please contact the exclusive financial advisor:
Frequently Asked Questions (FAQ)
Submit a Direct Enquiry
For a prompt response and access to the Virtual Data Room, please complete the enquiry form below. All communications are held in strict confidence.