LIPOVA RESIDENCES: Premium development site with permits and a unique "Outdoor Living" concept
Unique market product: 42 luxury apartments designed for "Outdoor Living" – your key to fast sales and profit maximisation
-
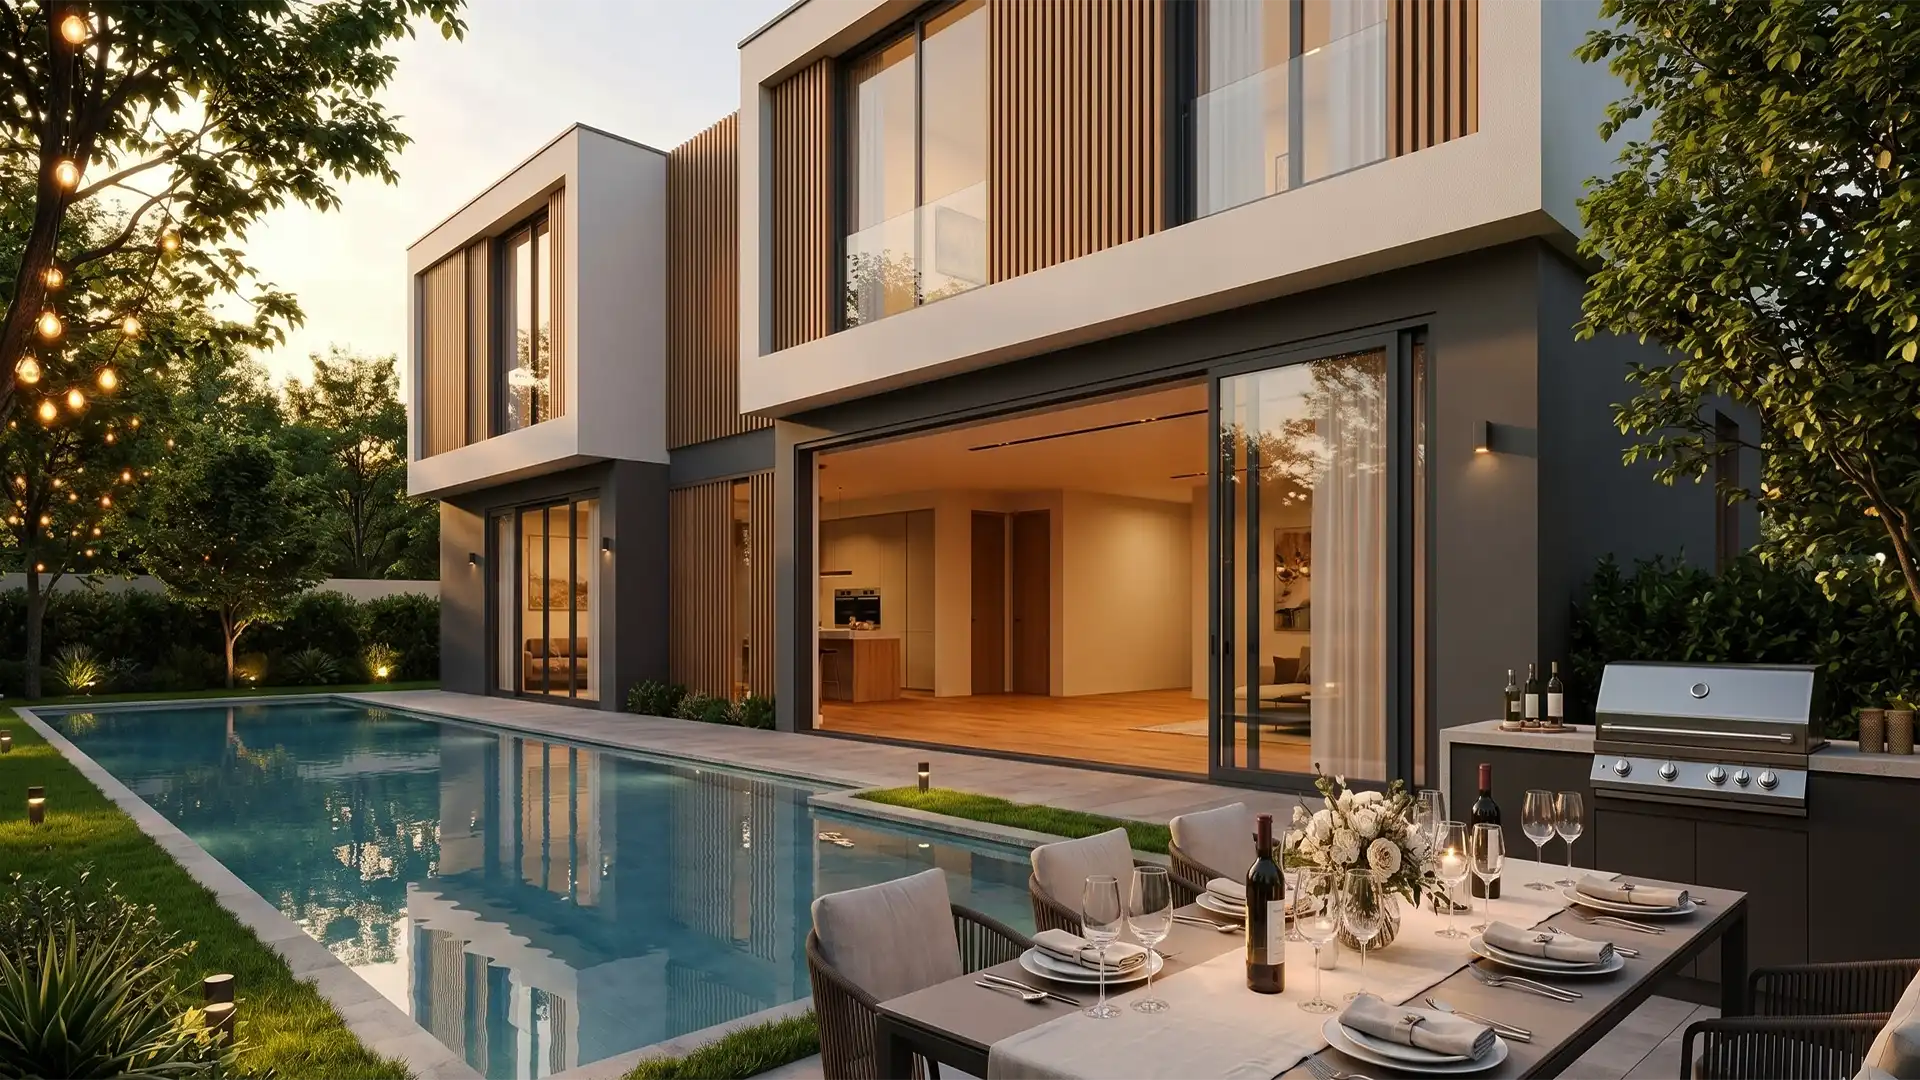
Al Fresco Lifestyle in Private Garden -
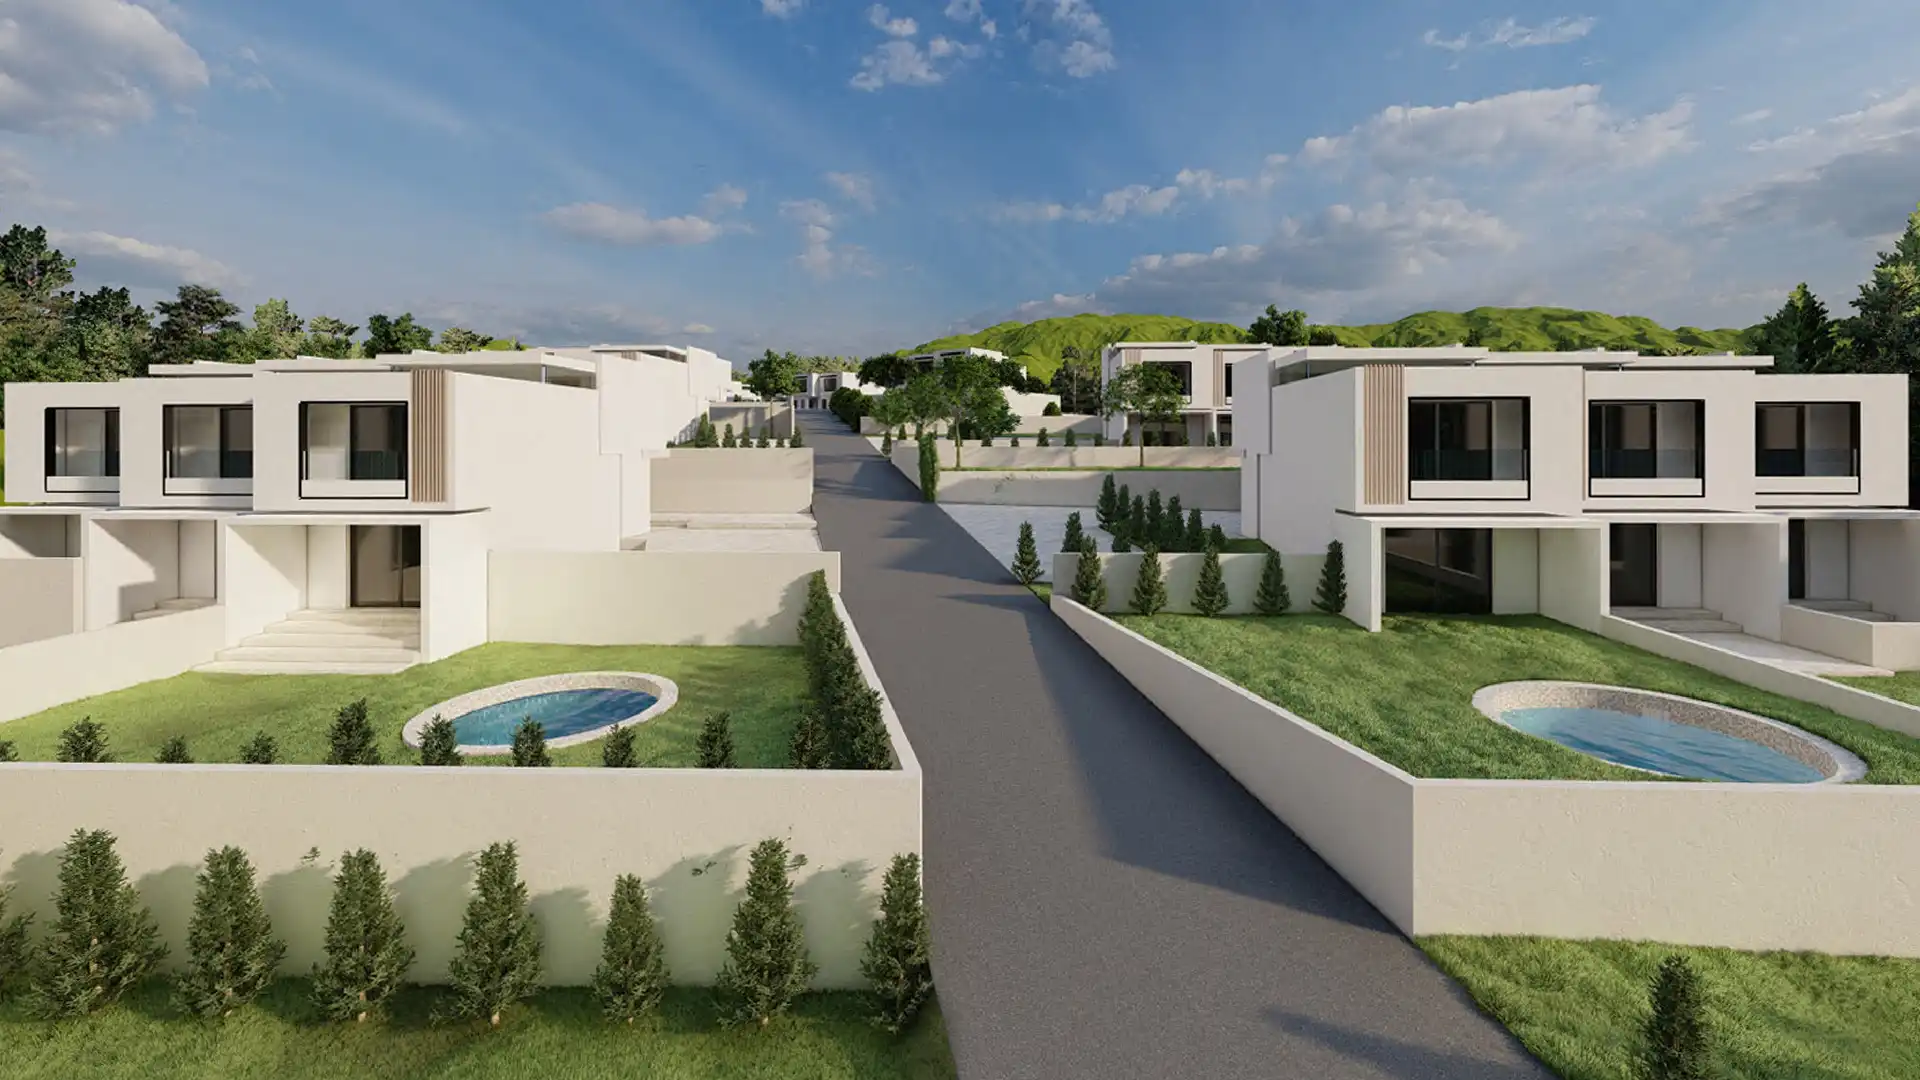
Lipova Residences Panoramic View -
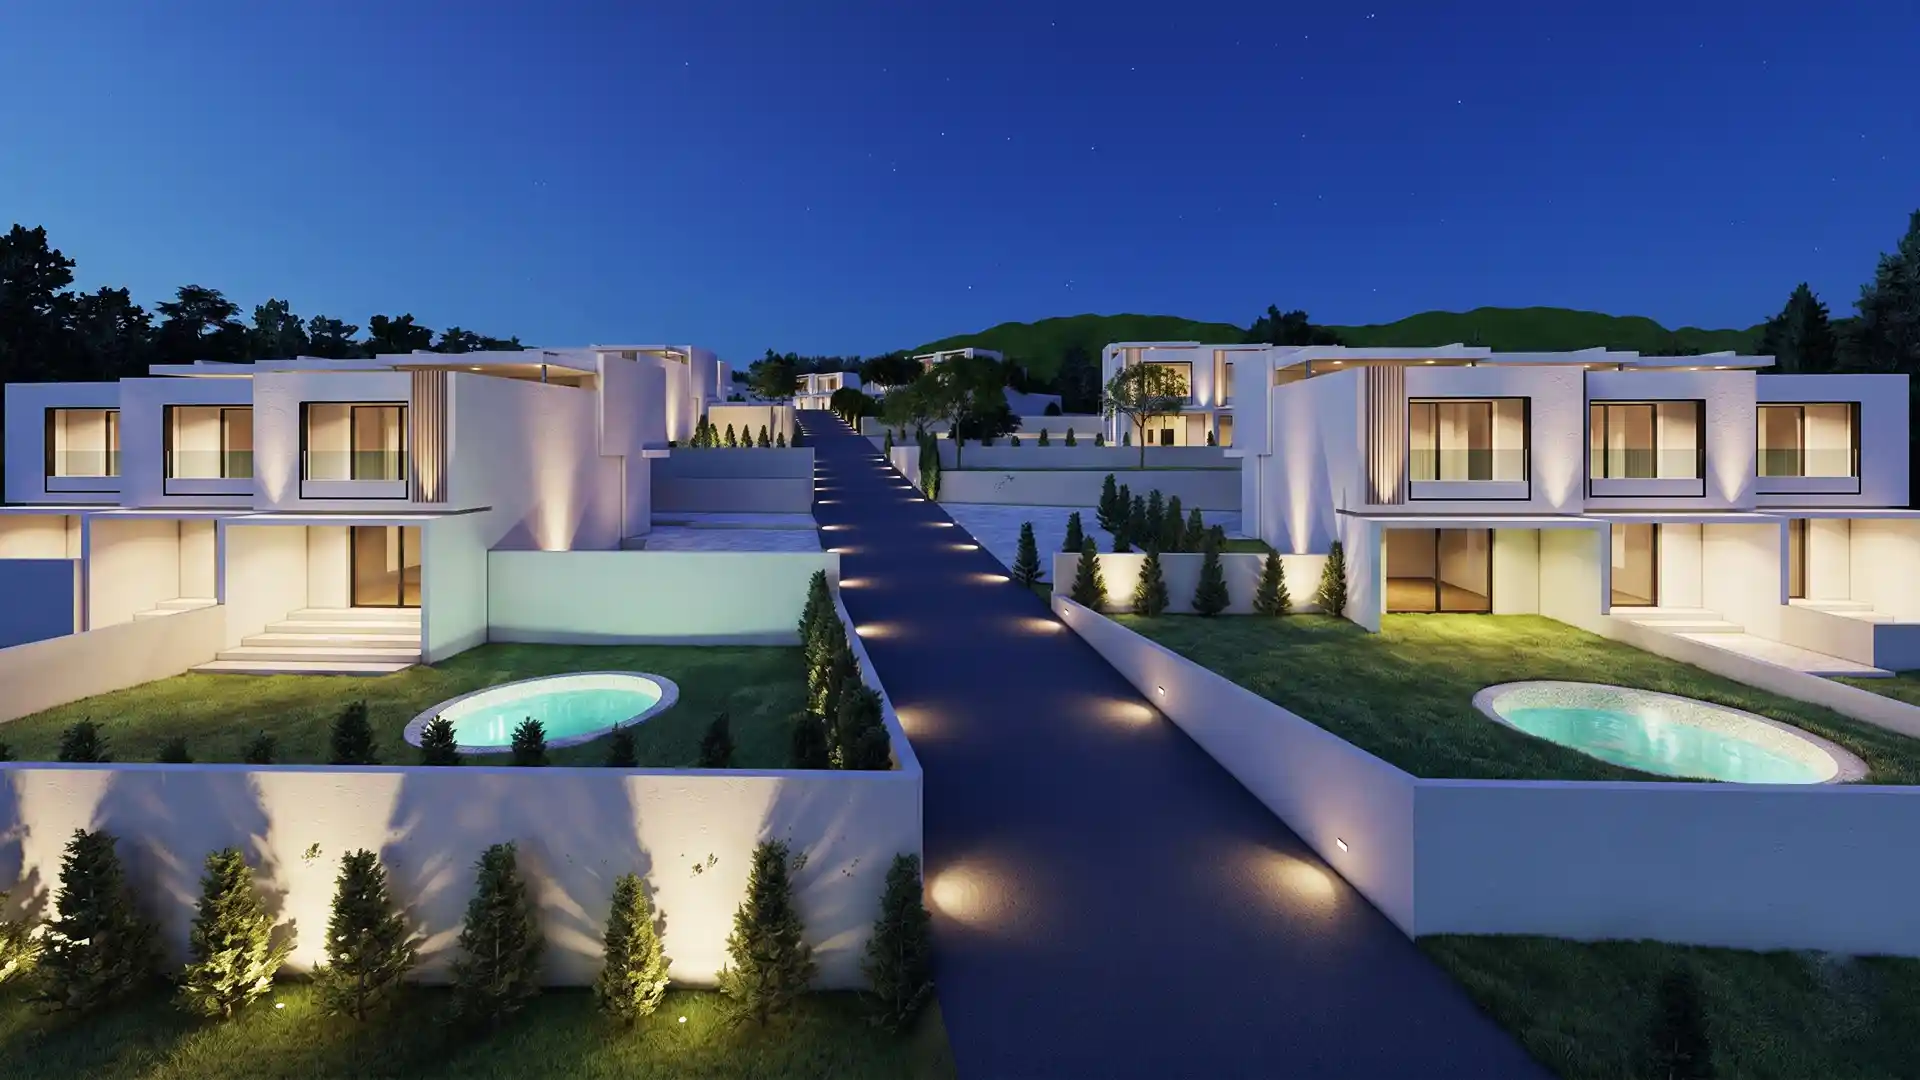
Lipova Residences Night Panoramic View -
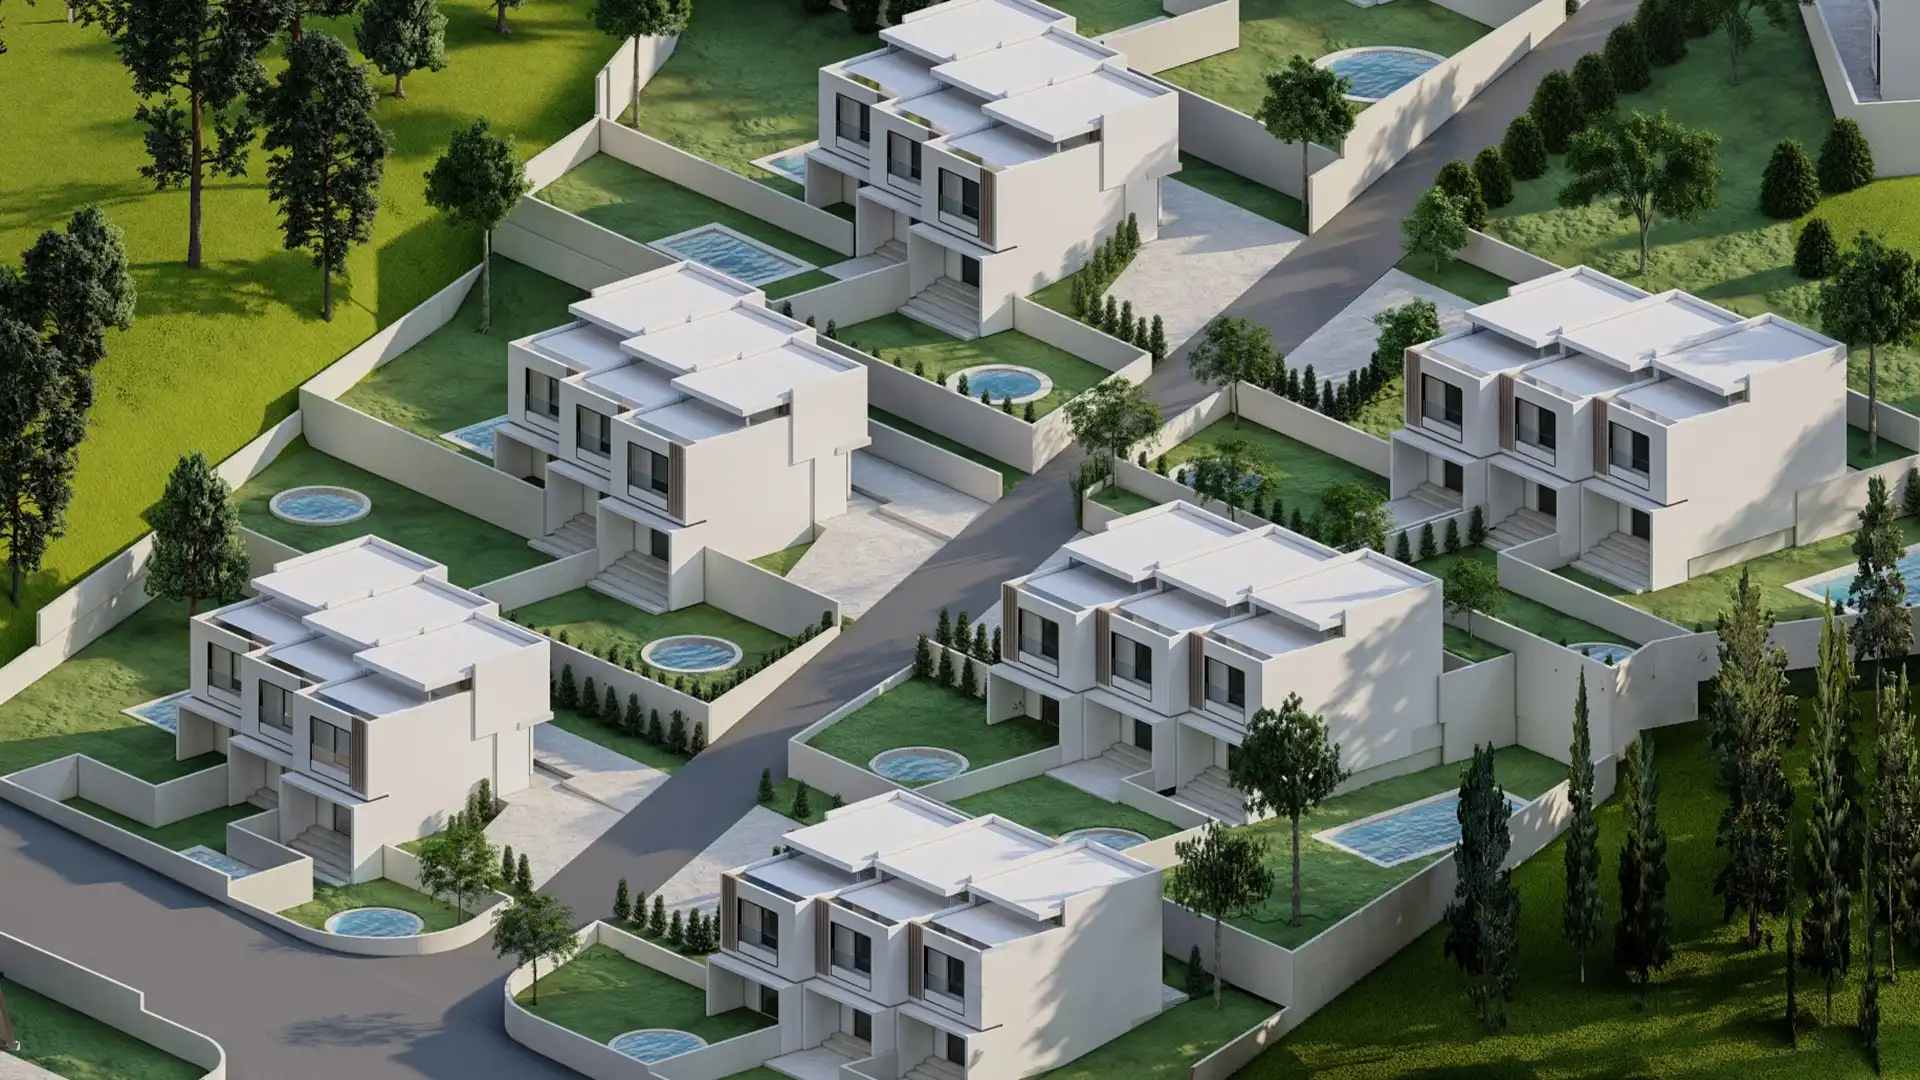
Aerial View of Lipova Residences -
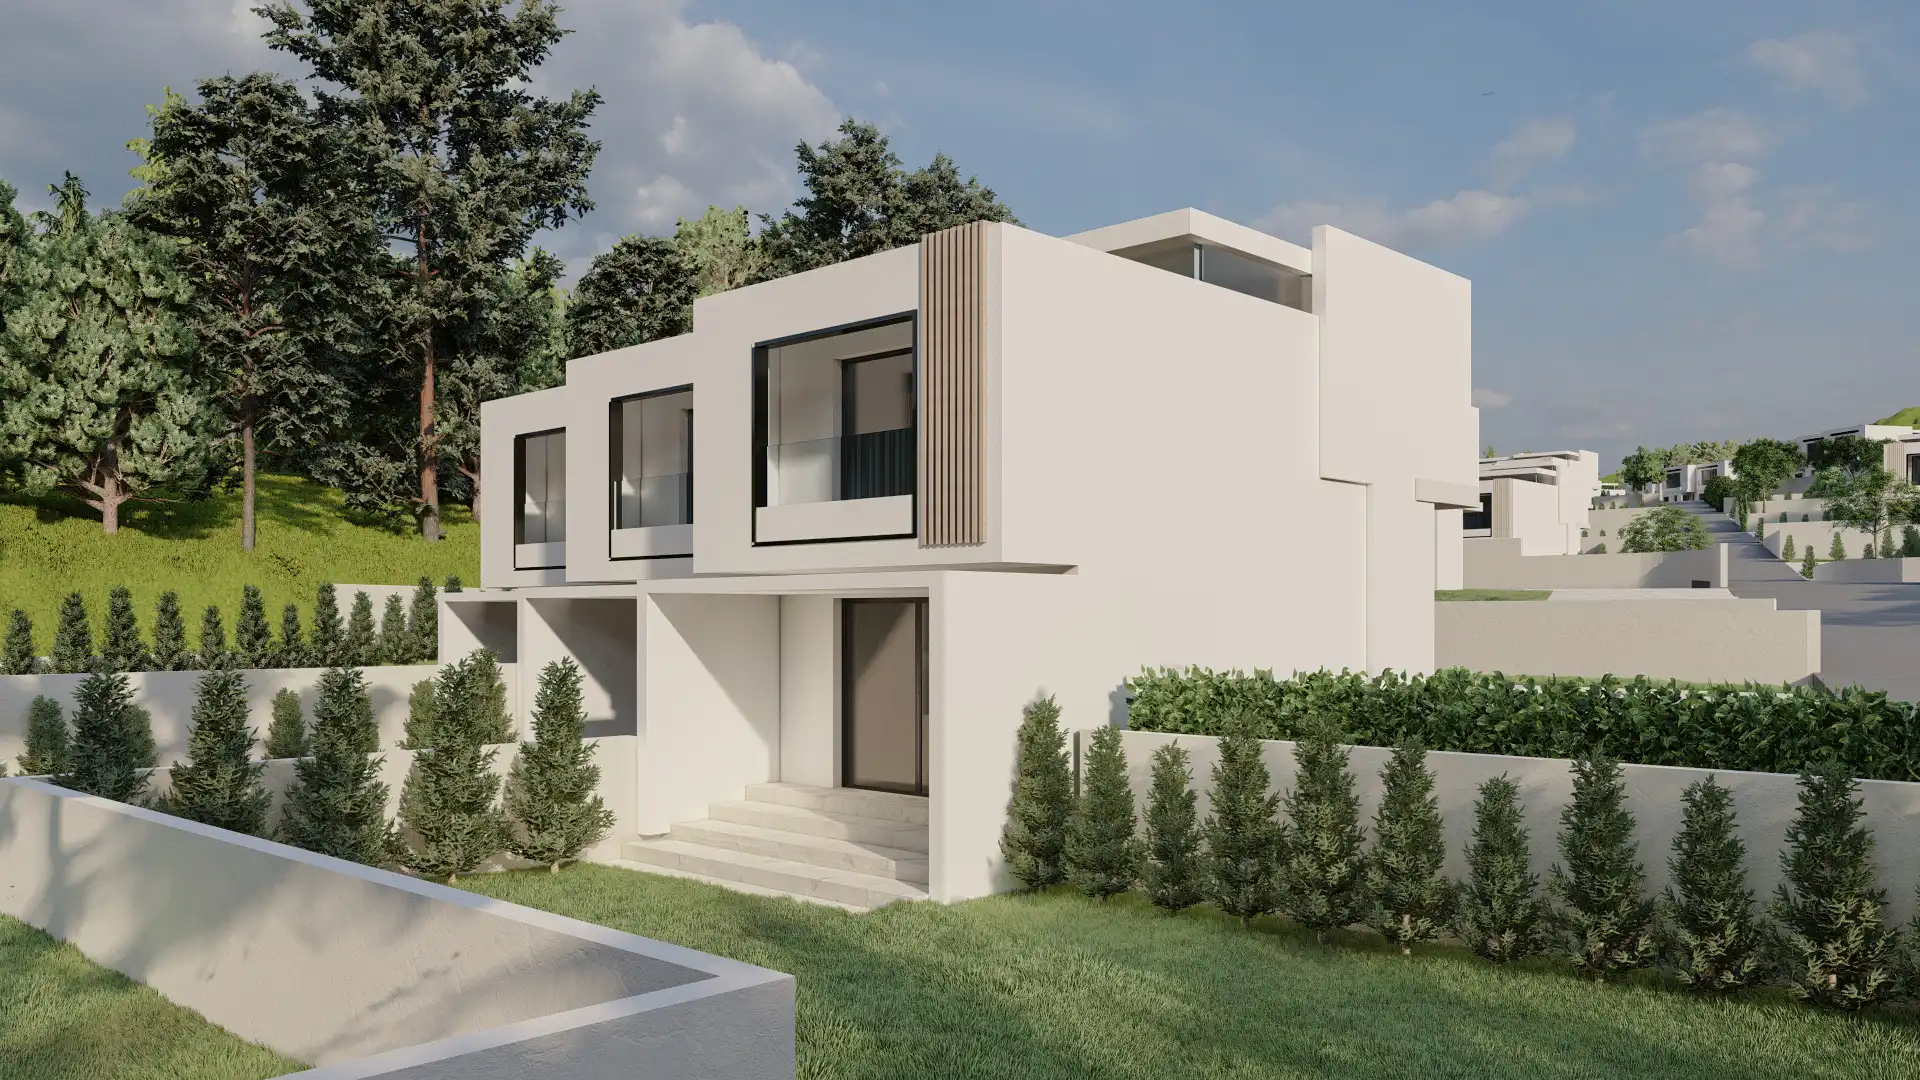
Modern Villa Exteriors -
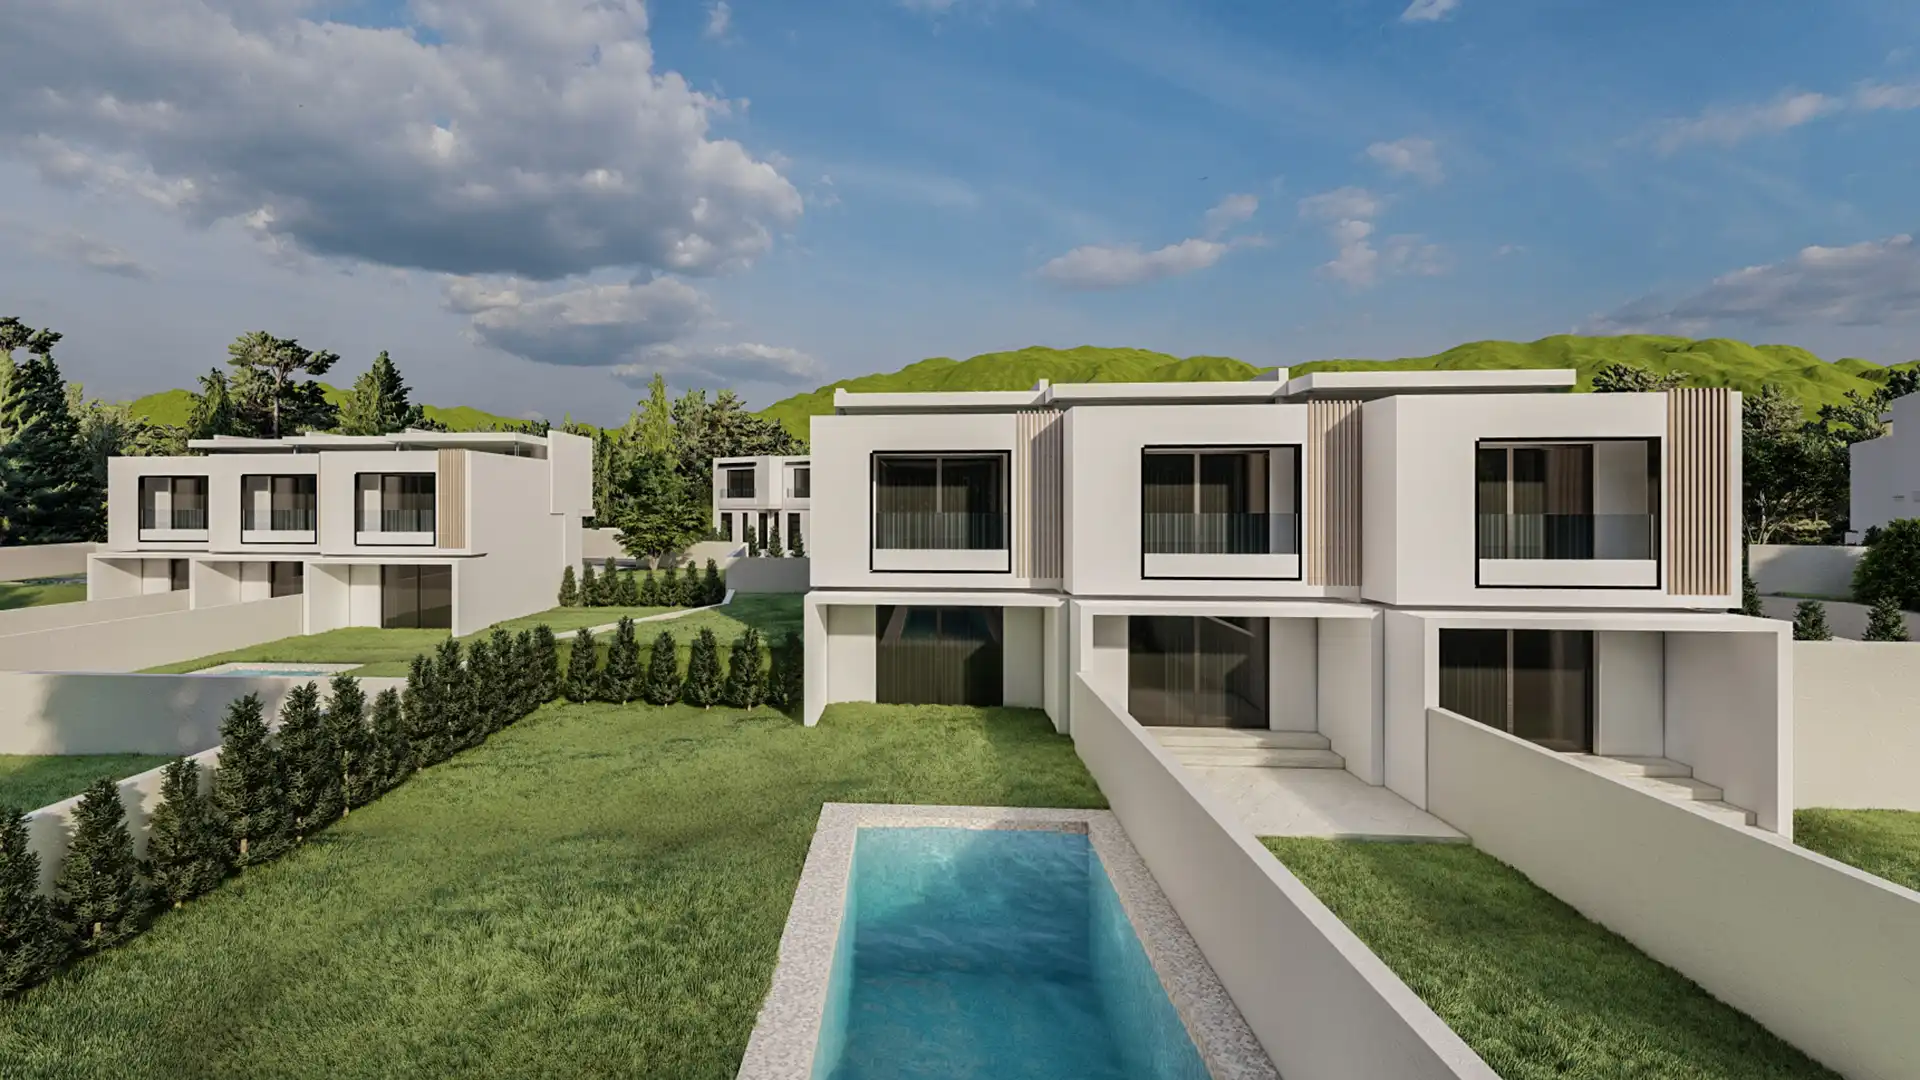
Villa with Private Swimming Pool -
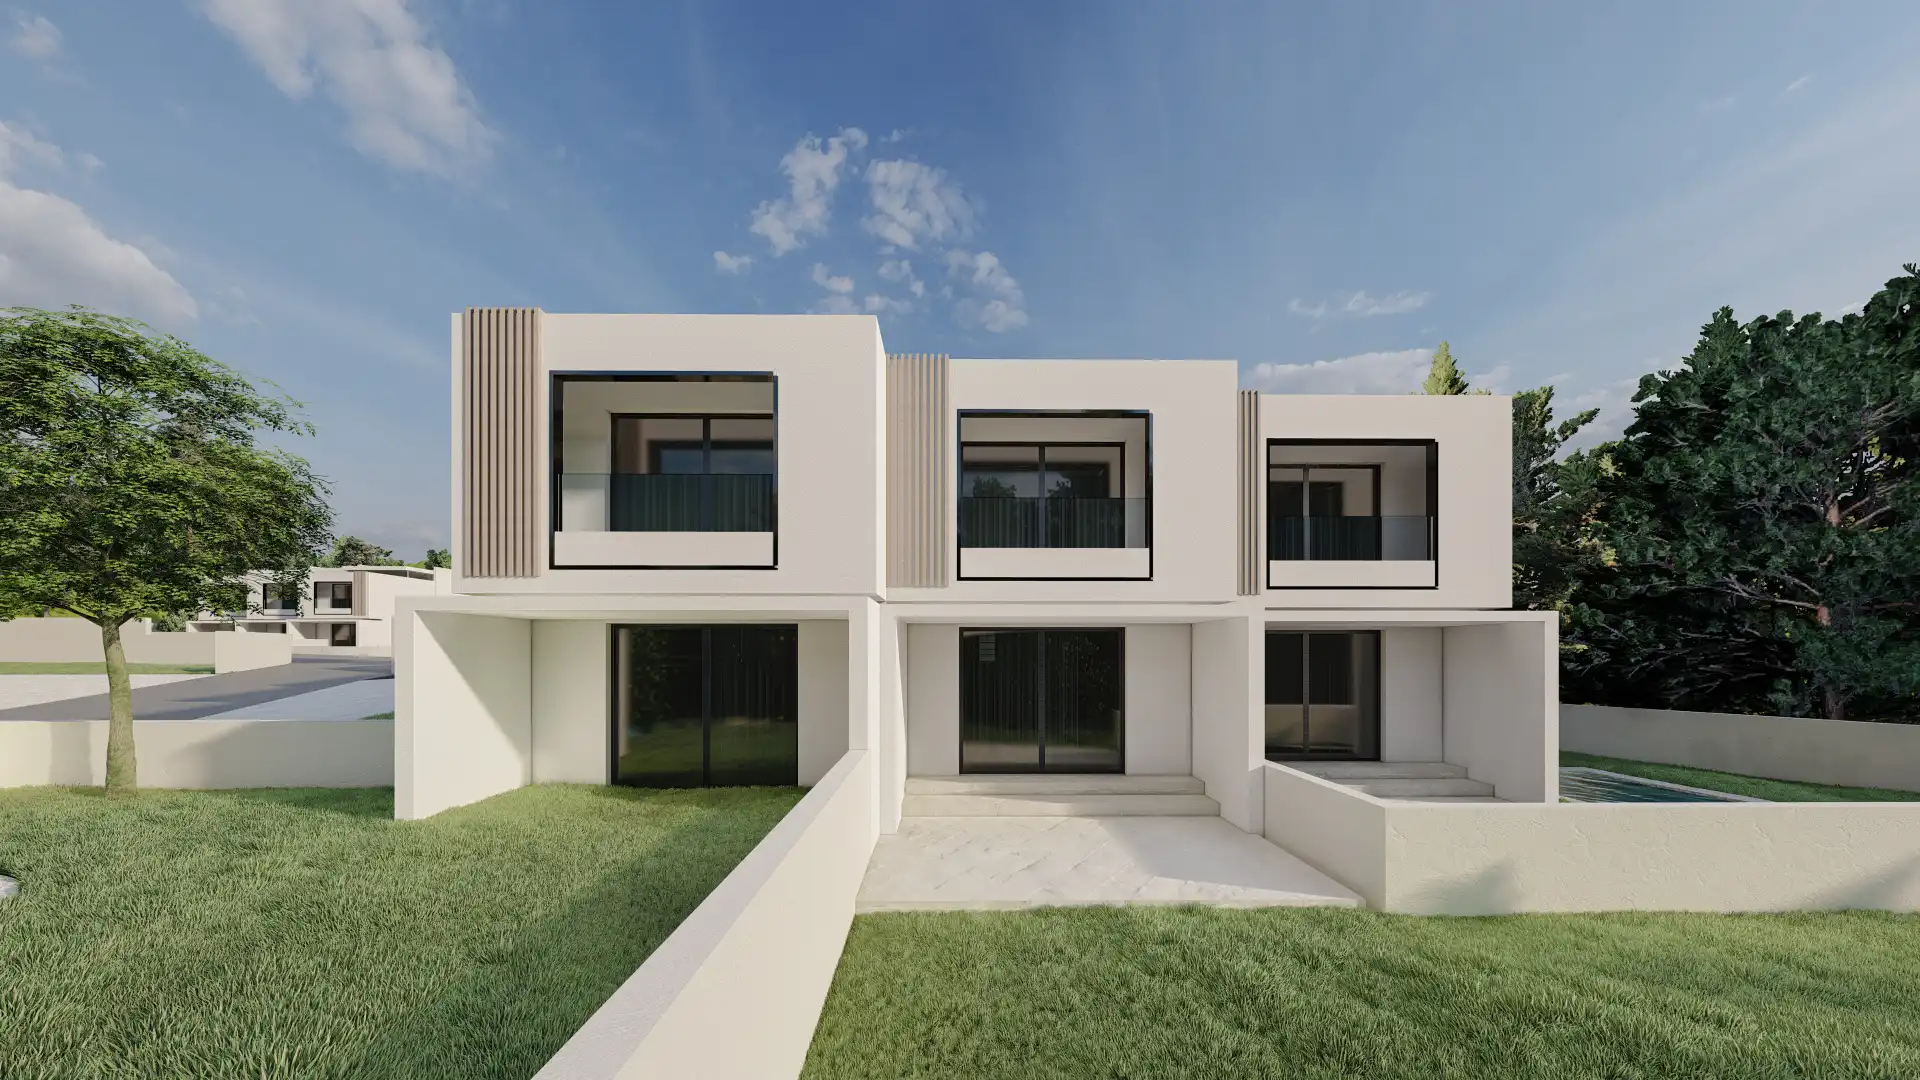
Front Elevations -
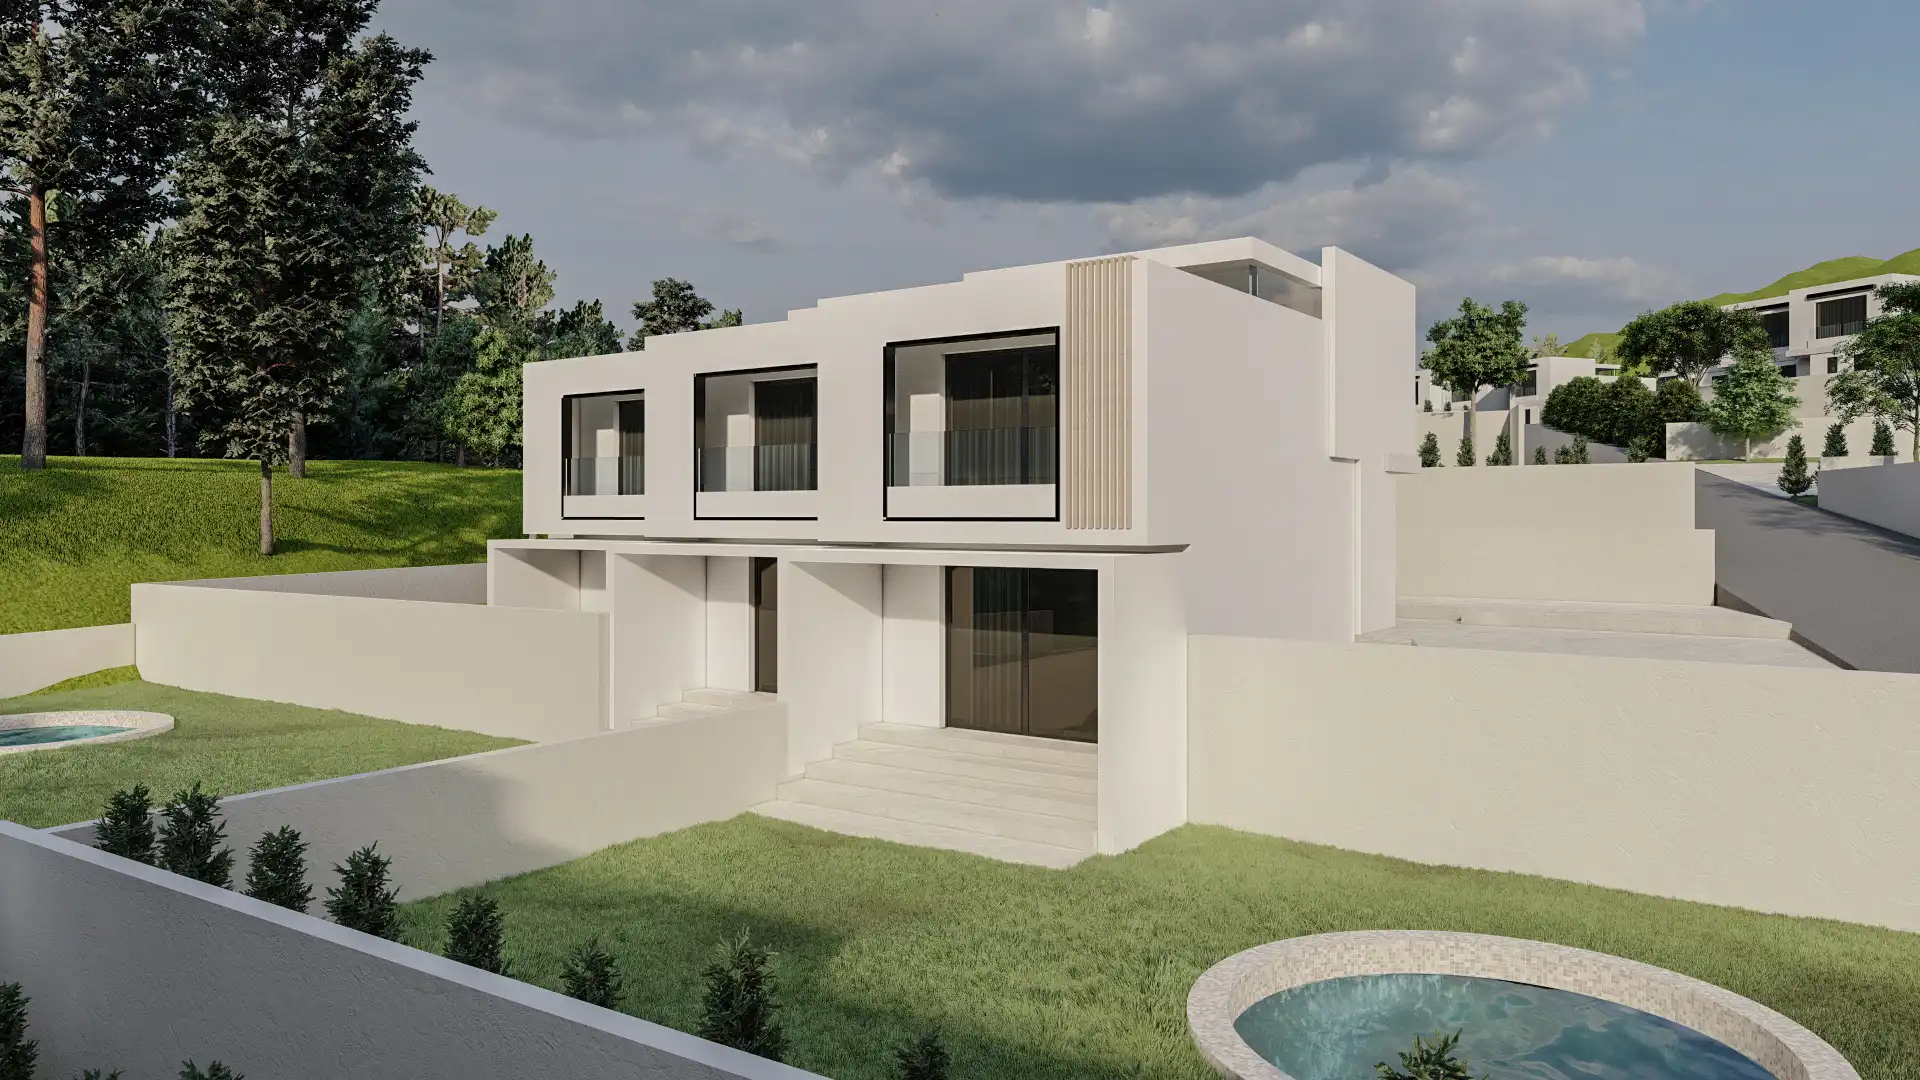
Communal Gardens and Green Spaces -
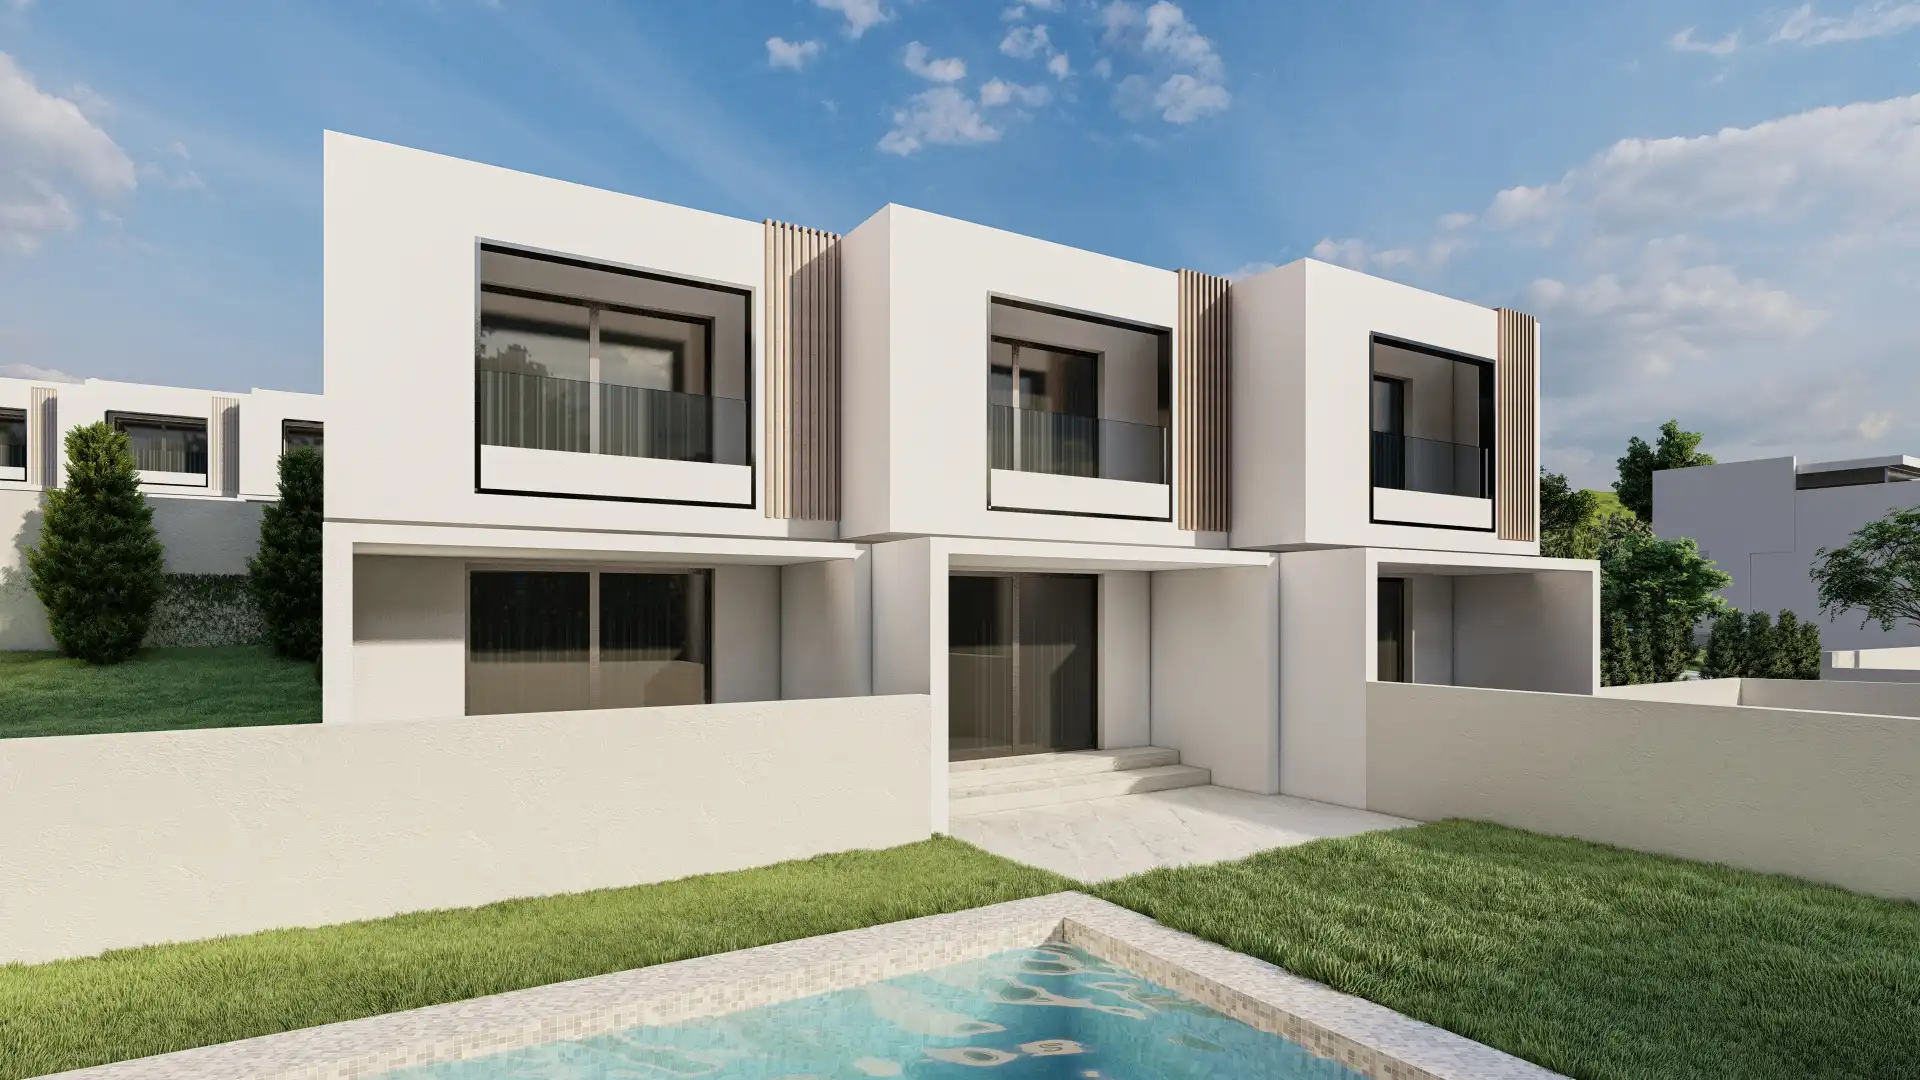
Architectural Facade Detail -
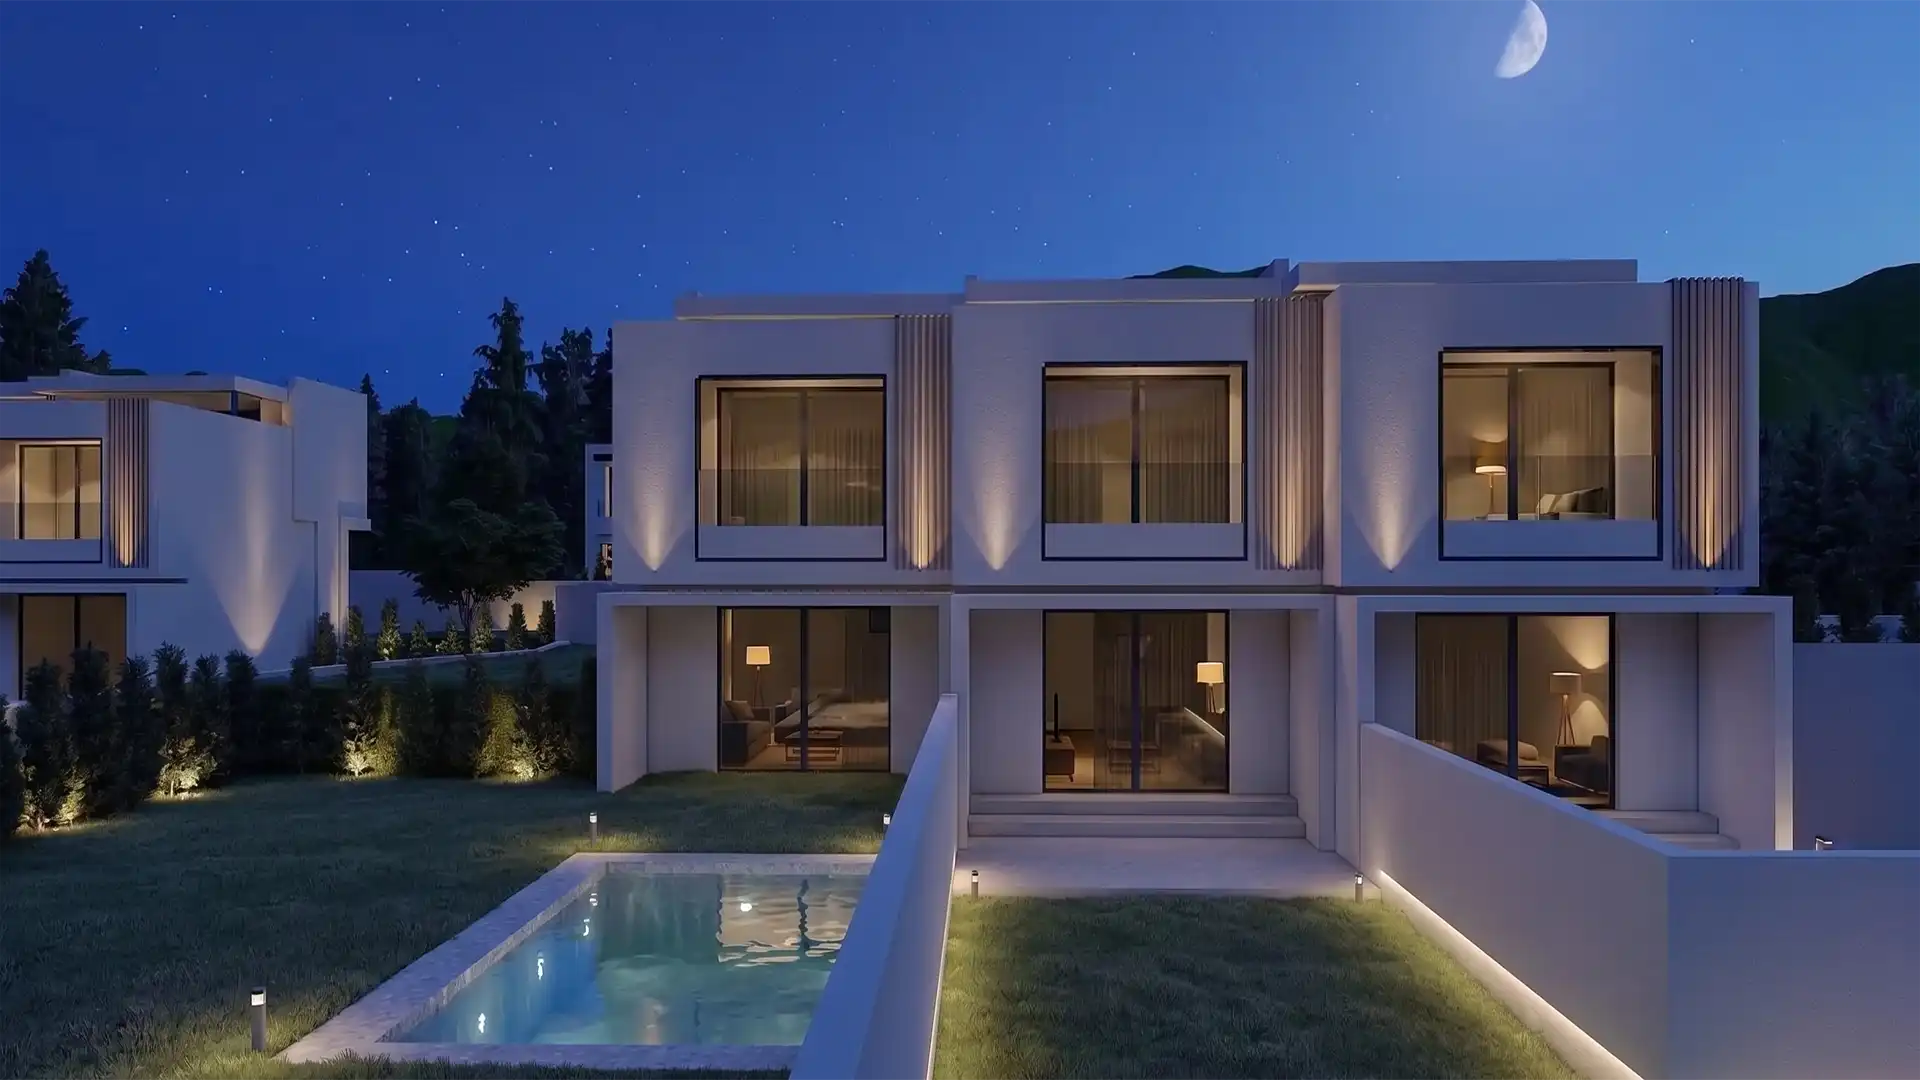
Villas at Night -
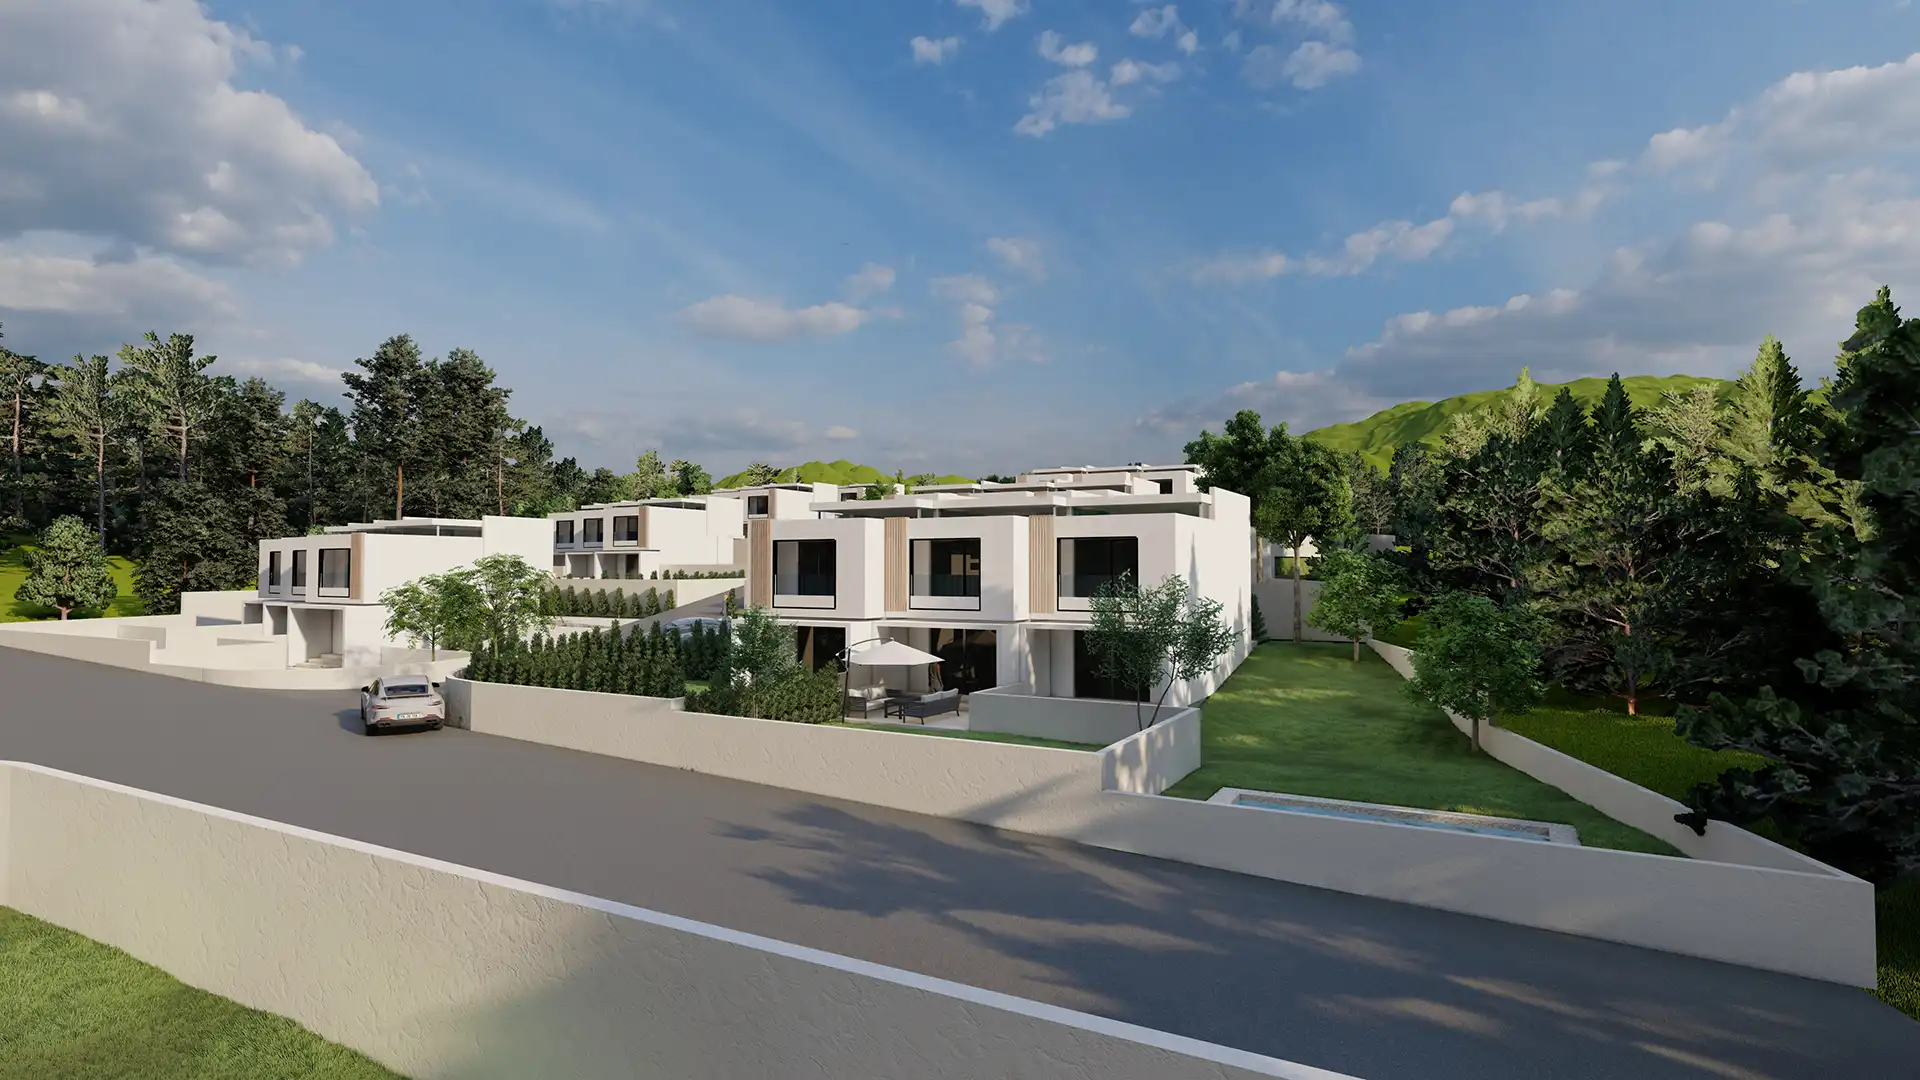
Dedicated Off-Street Parking -
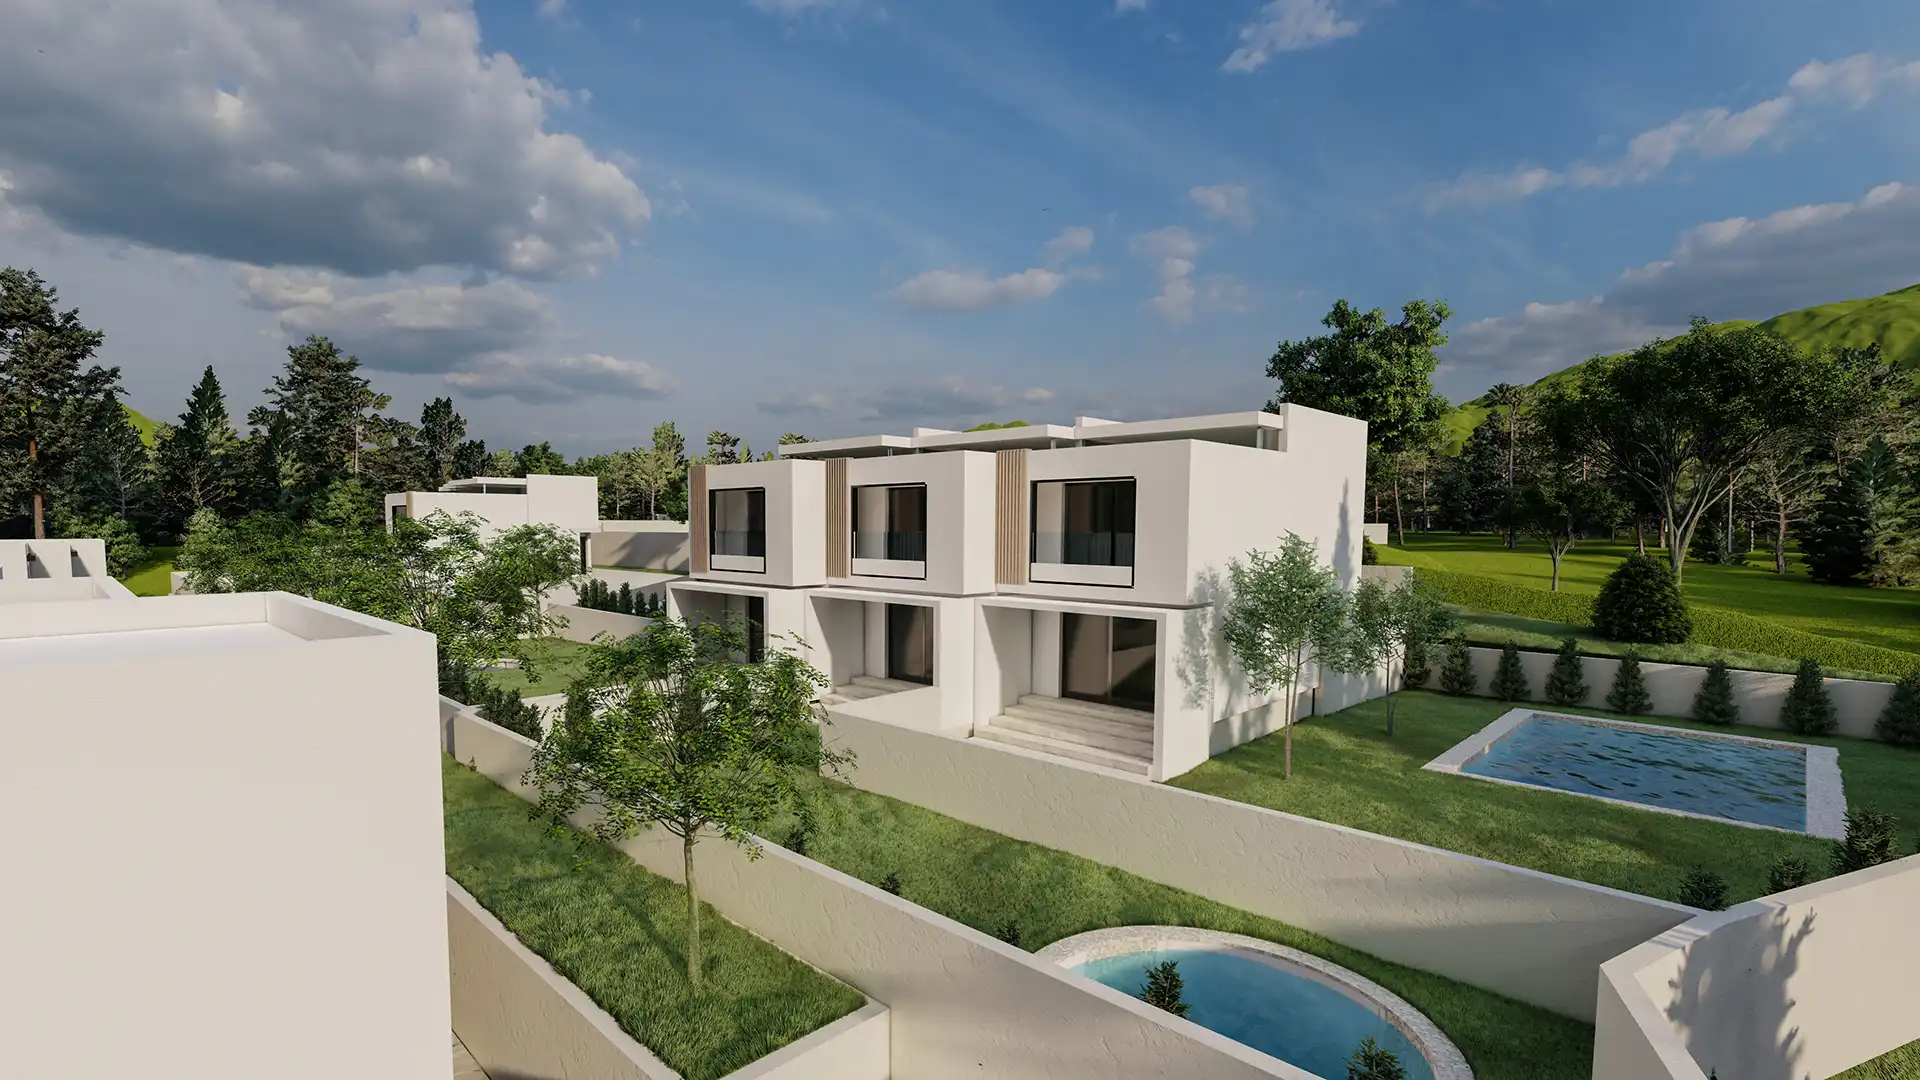
Private Rear Gardens and Terraces -
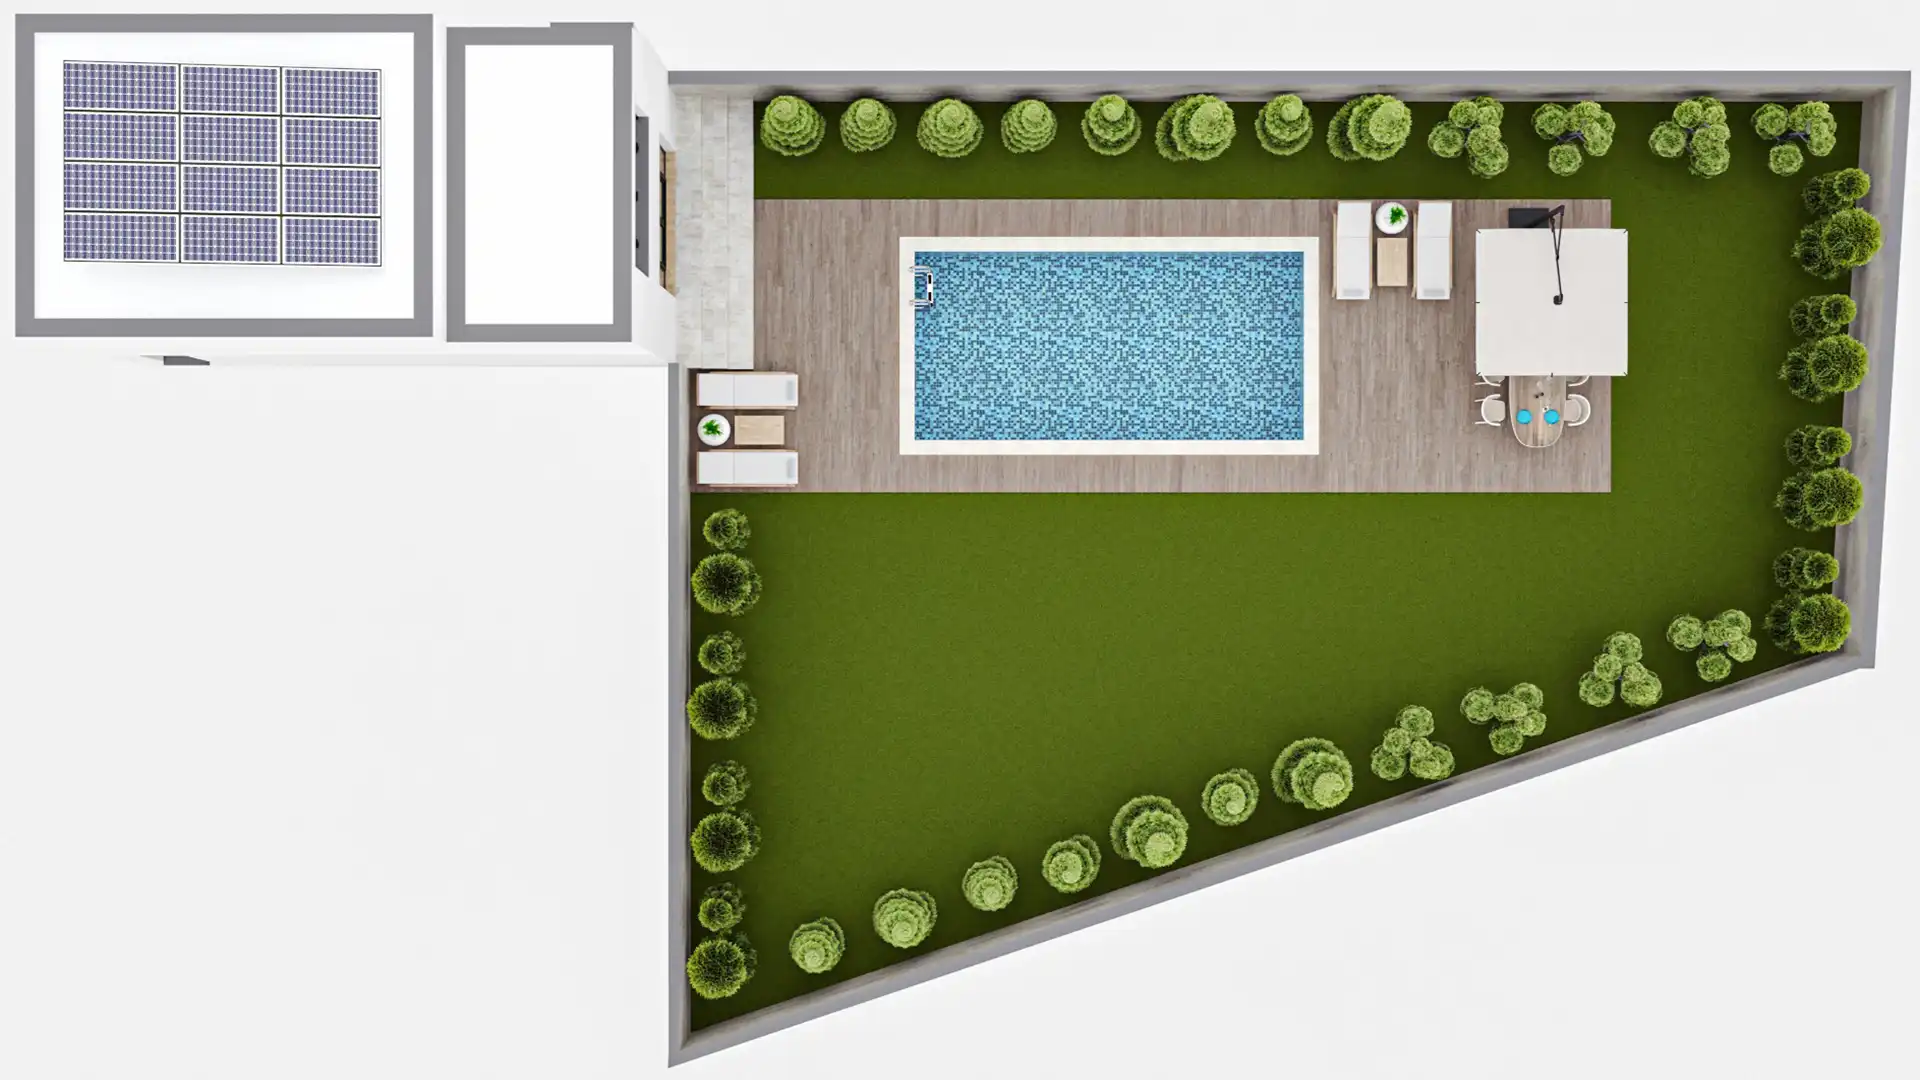
Site Layout and Roof Plan with Solar Integration -
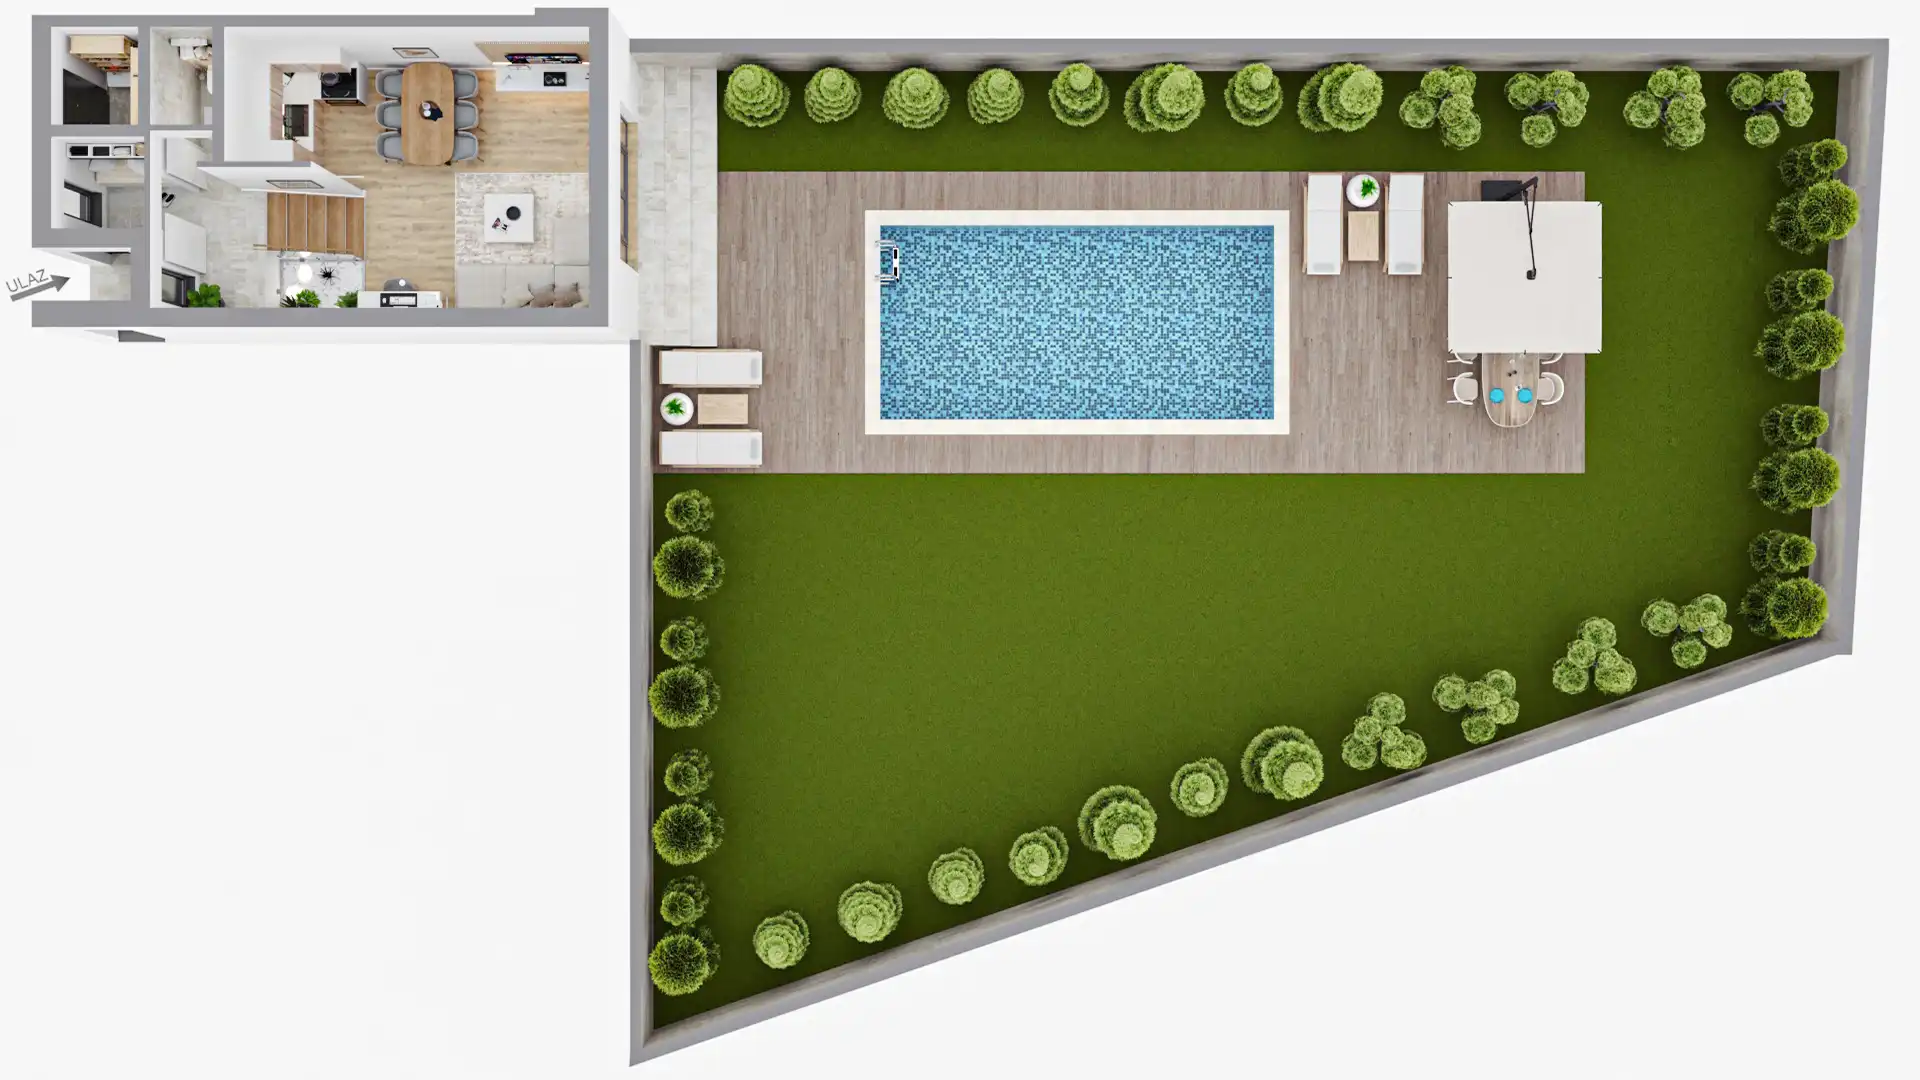
Ground Floor Layout and Garden Plan -
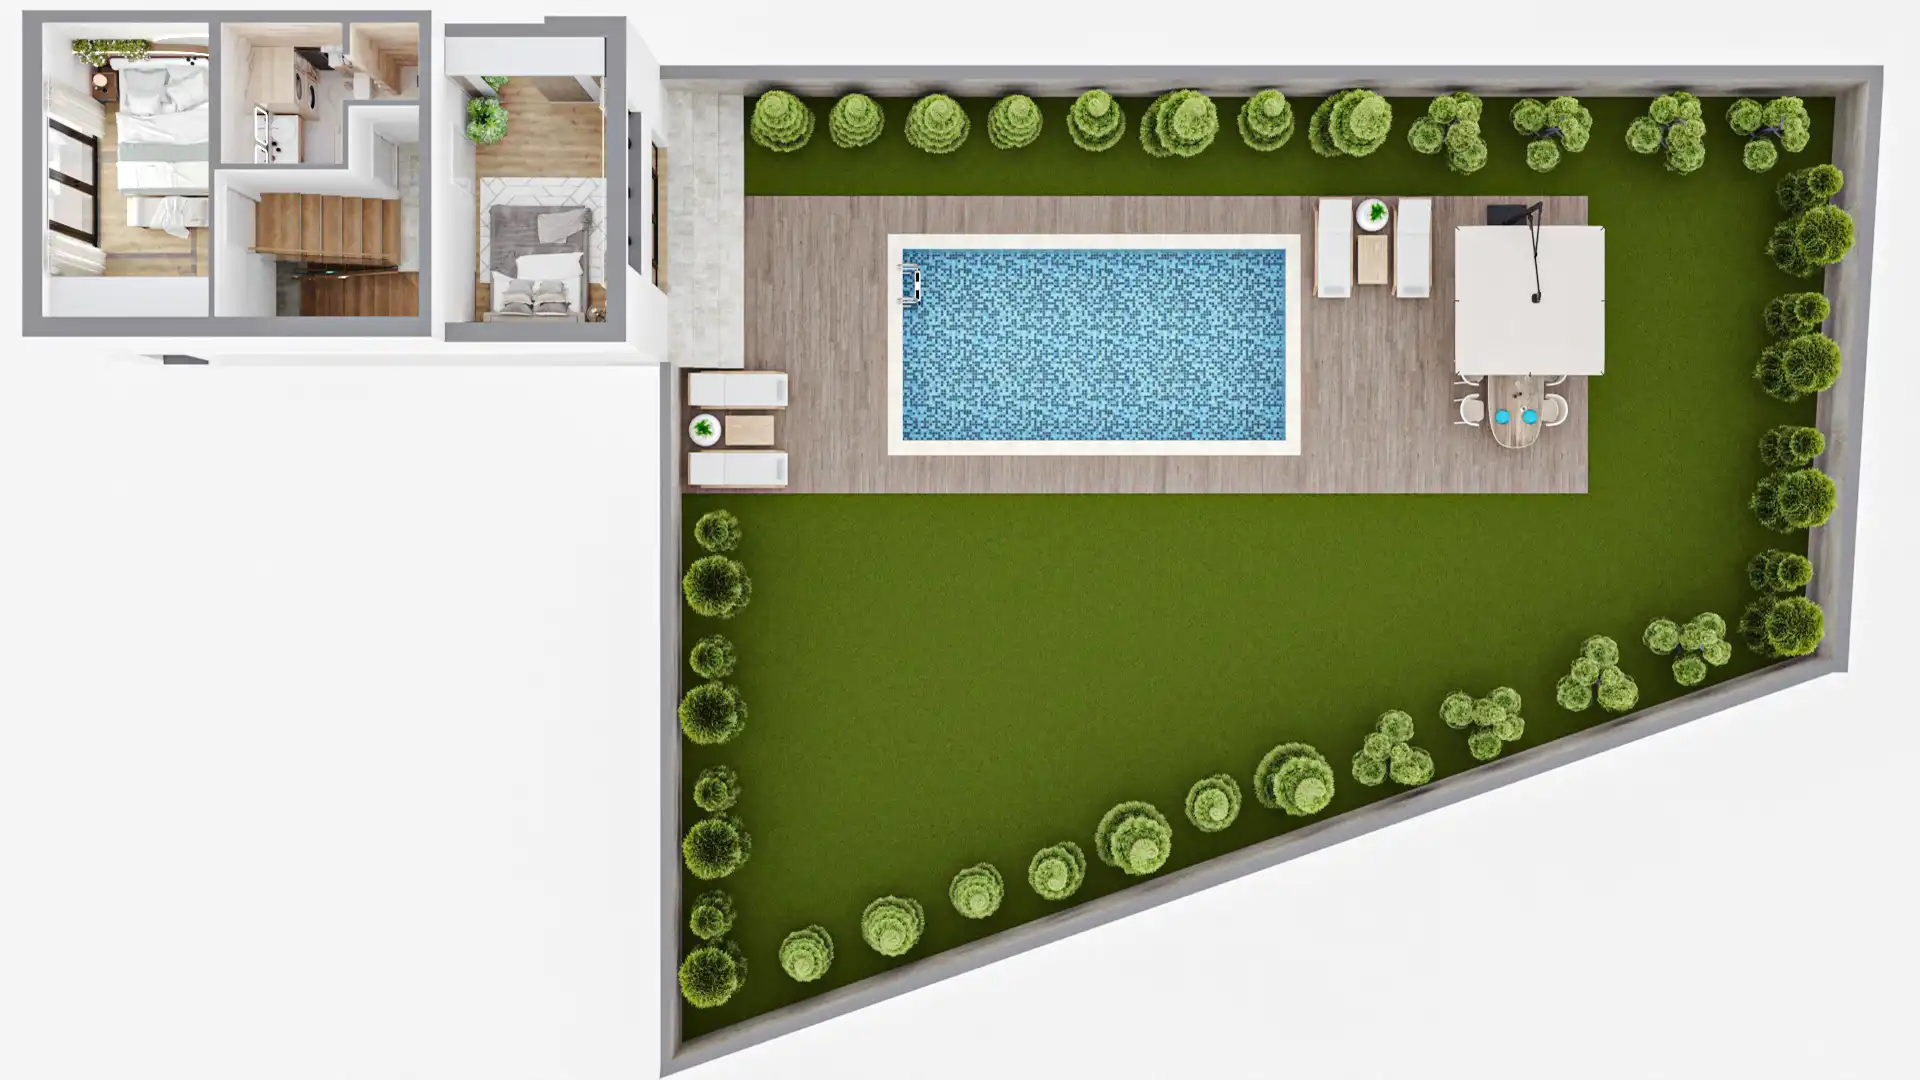
First Floor Plan -
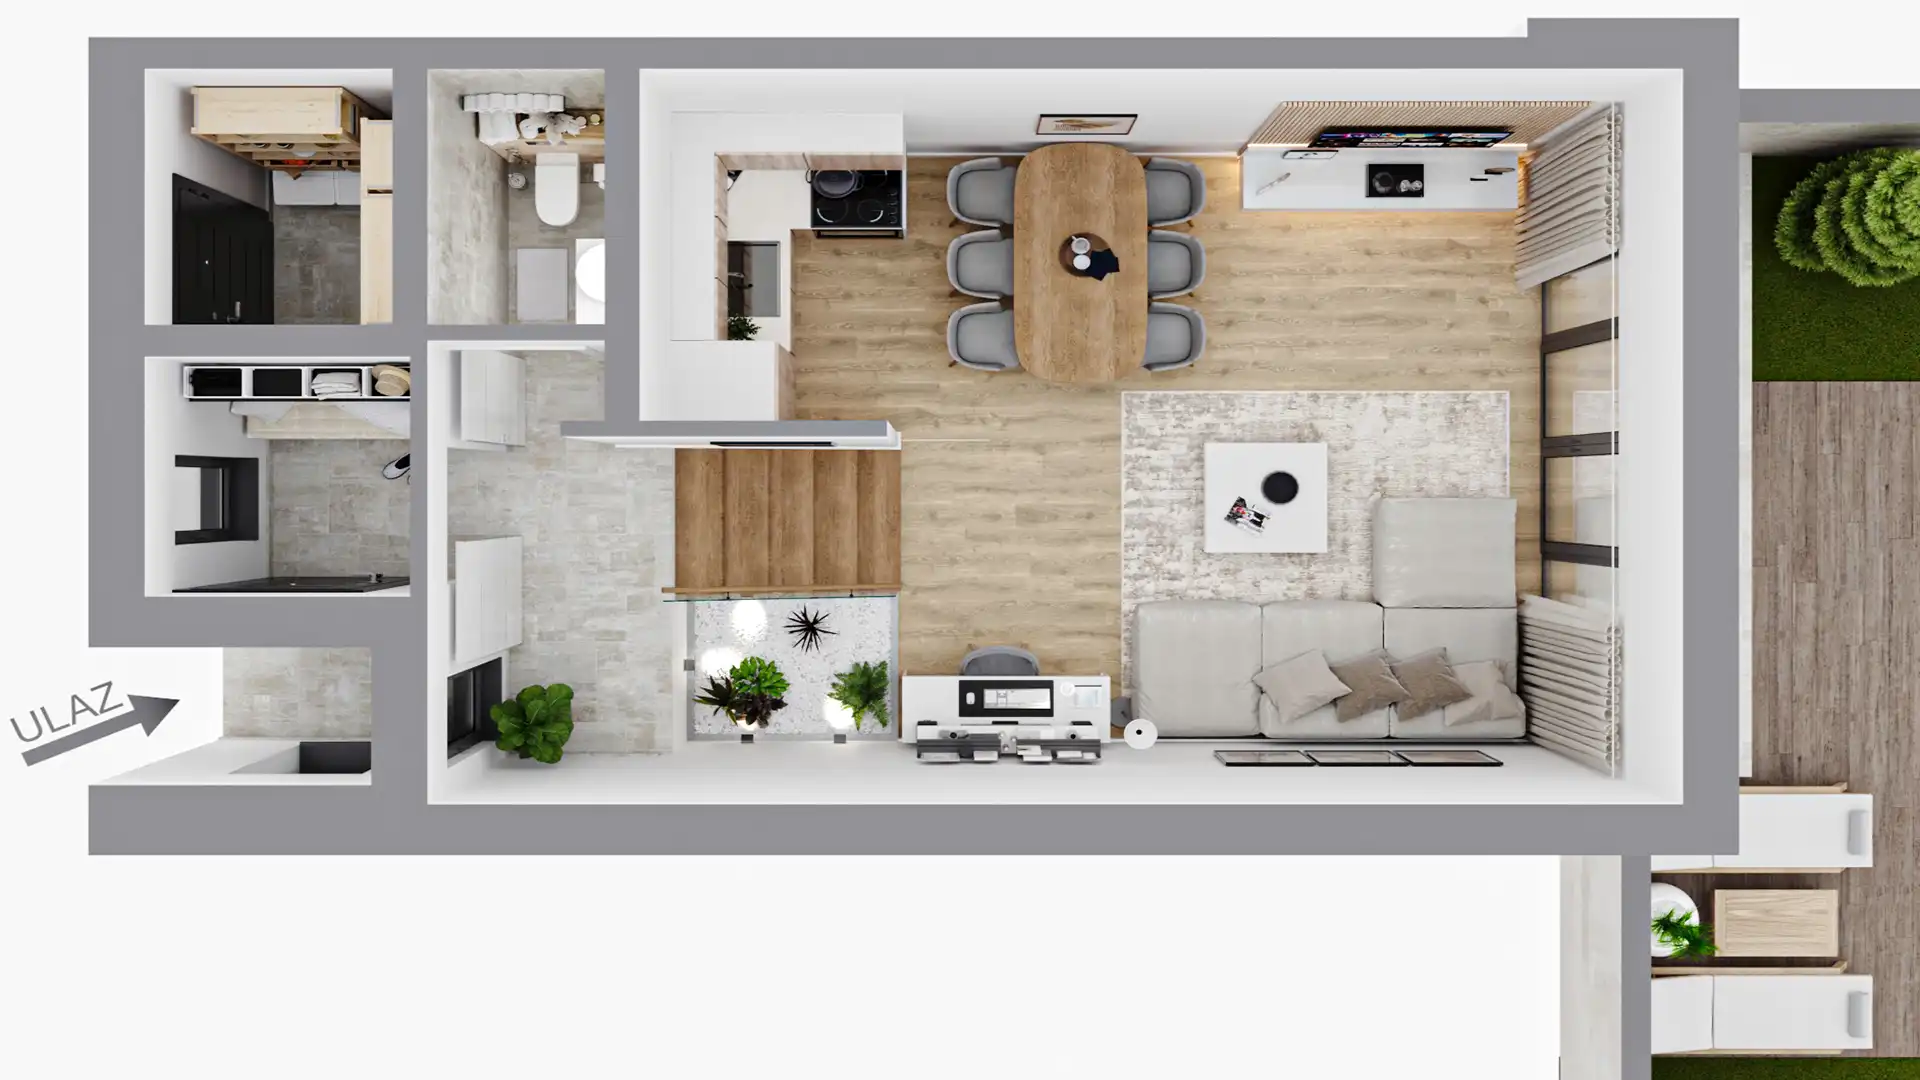
Detailed Ground Floor Blueprint -
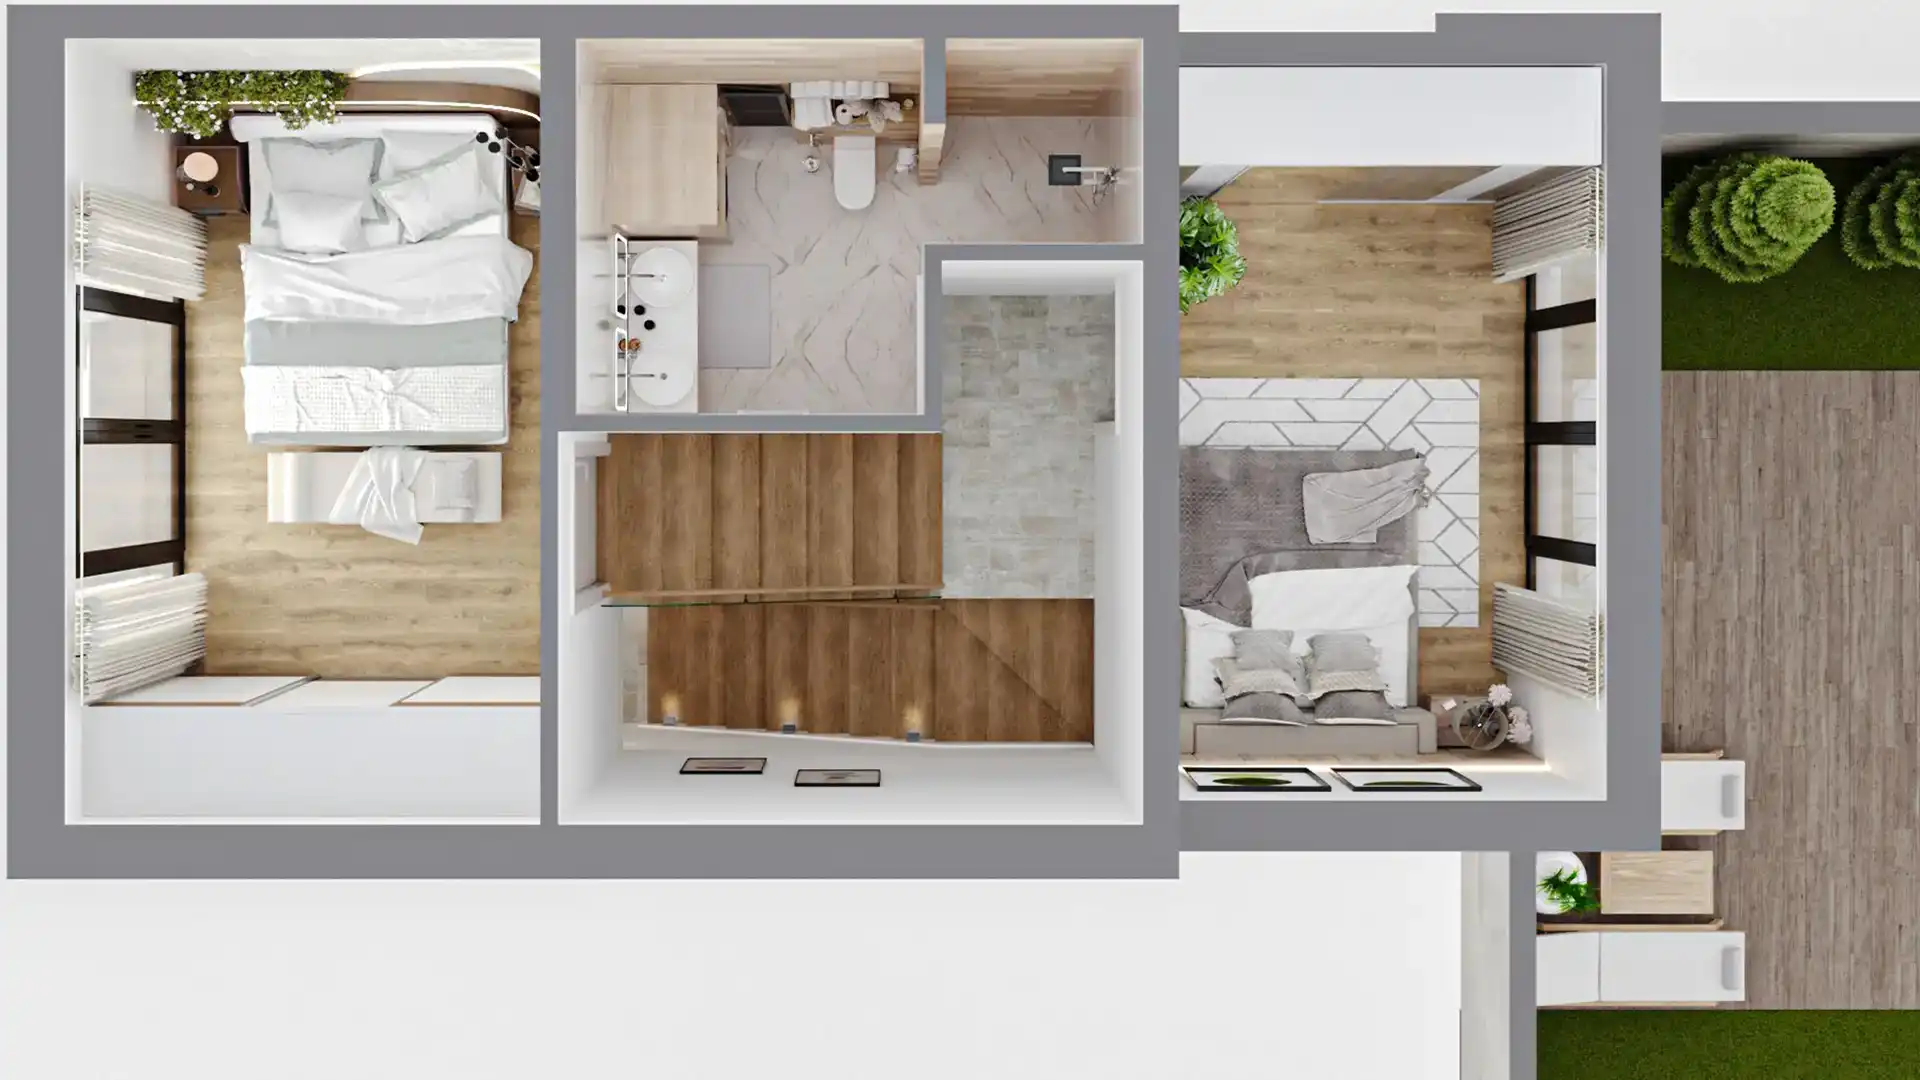
Detailed First Floor Blueprint -
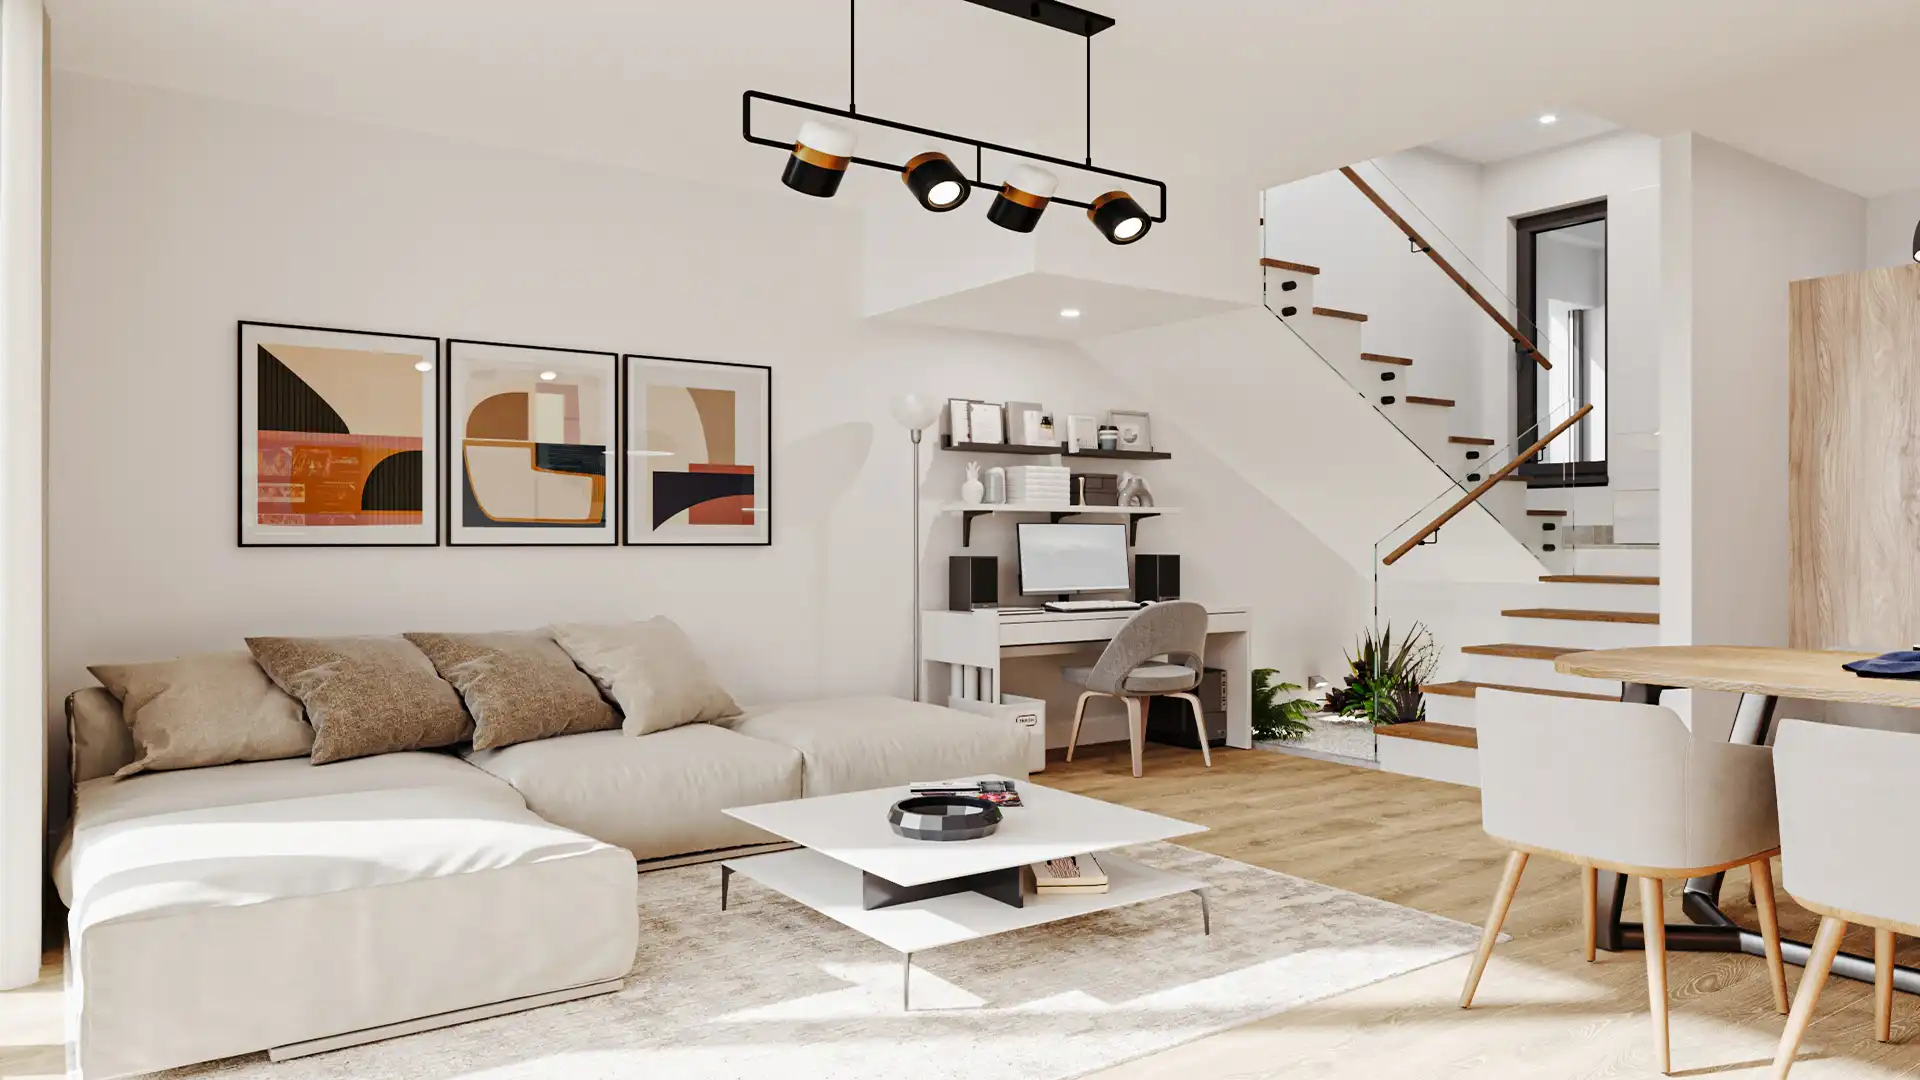
Open-Plan Living Room -
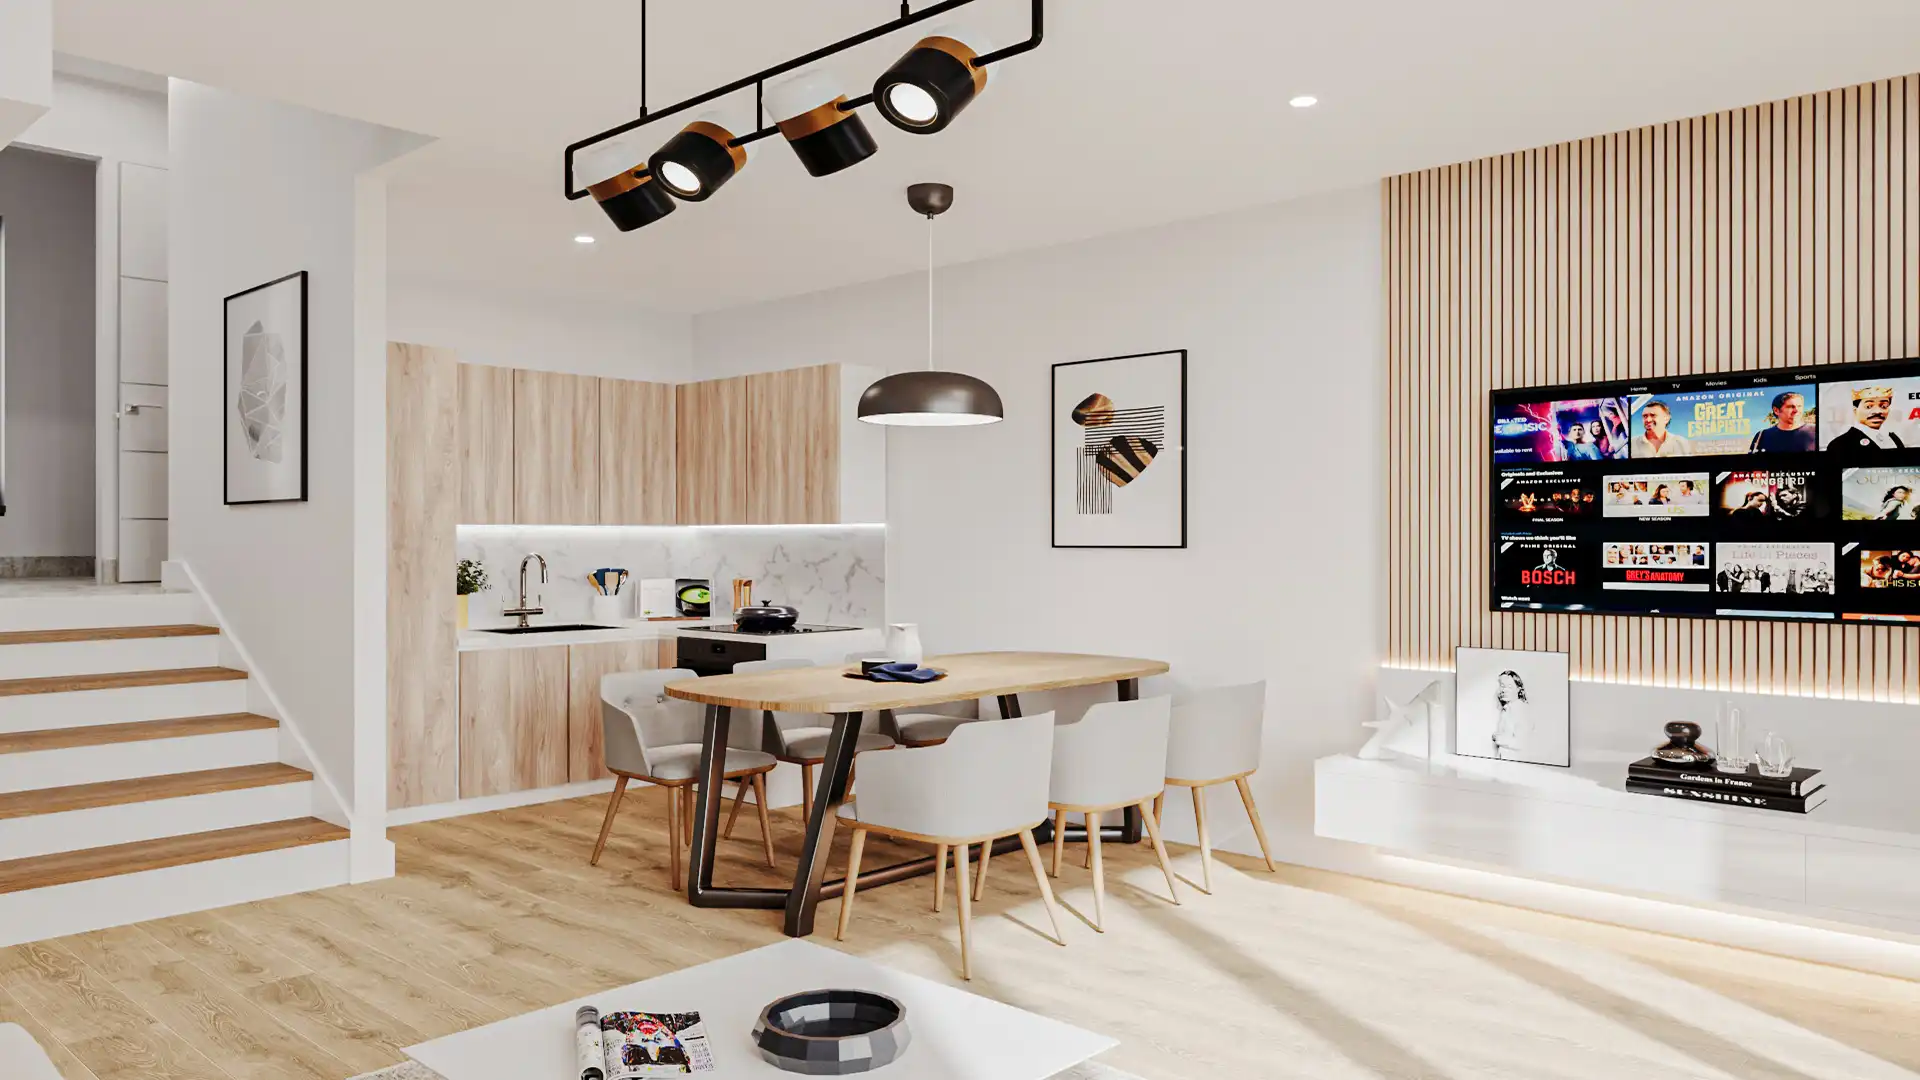
Dining Area -
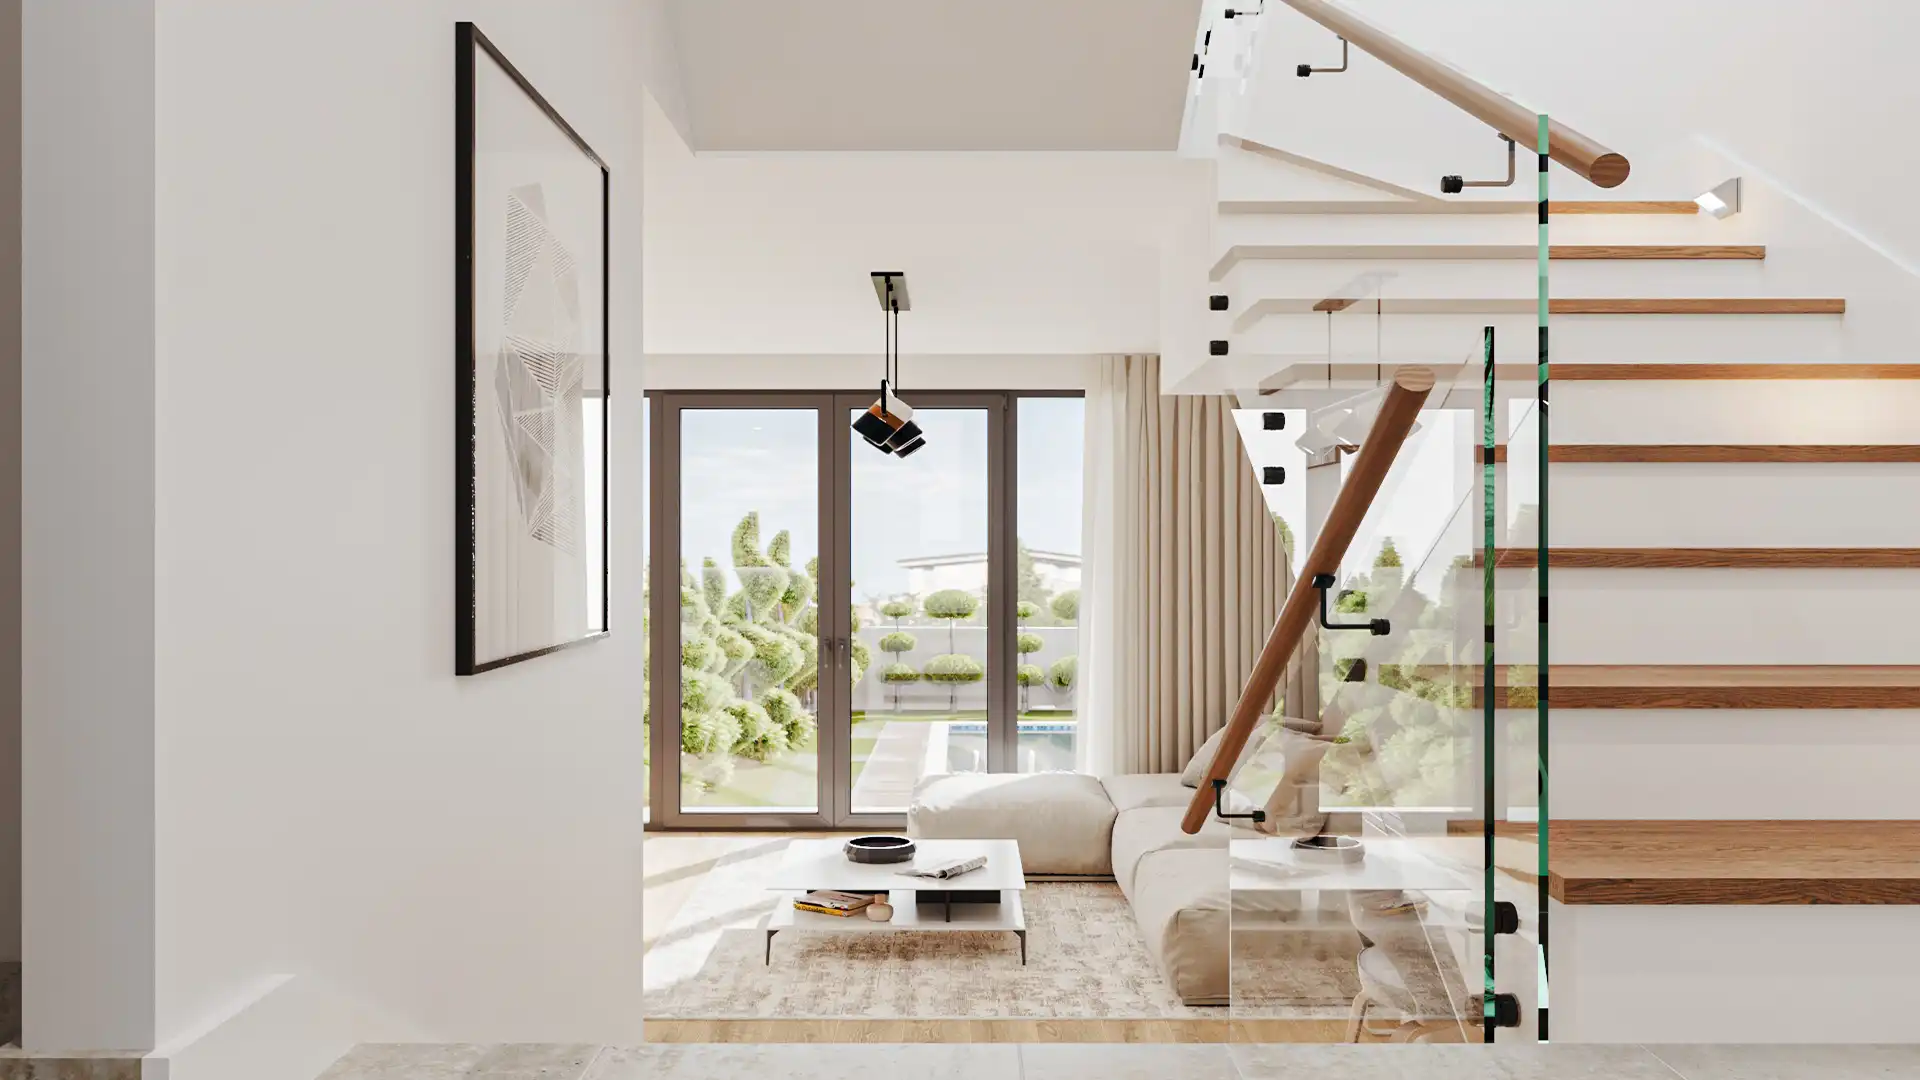
Feature Staircase -
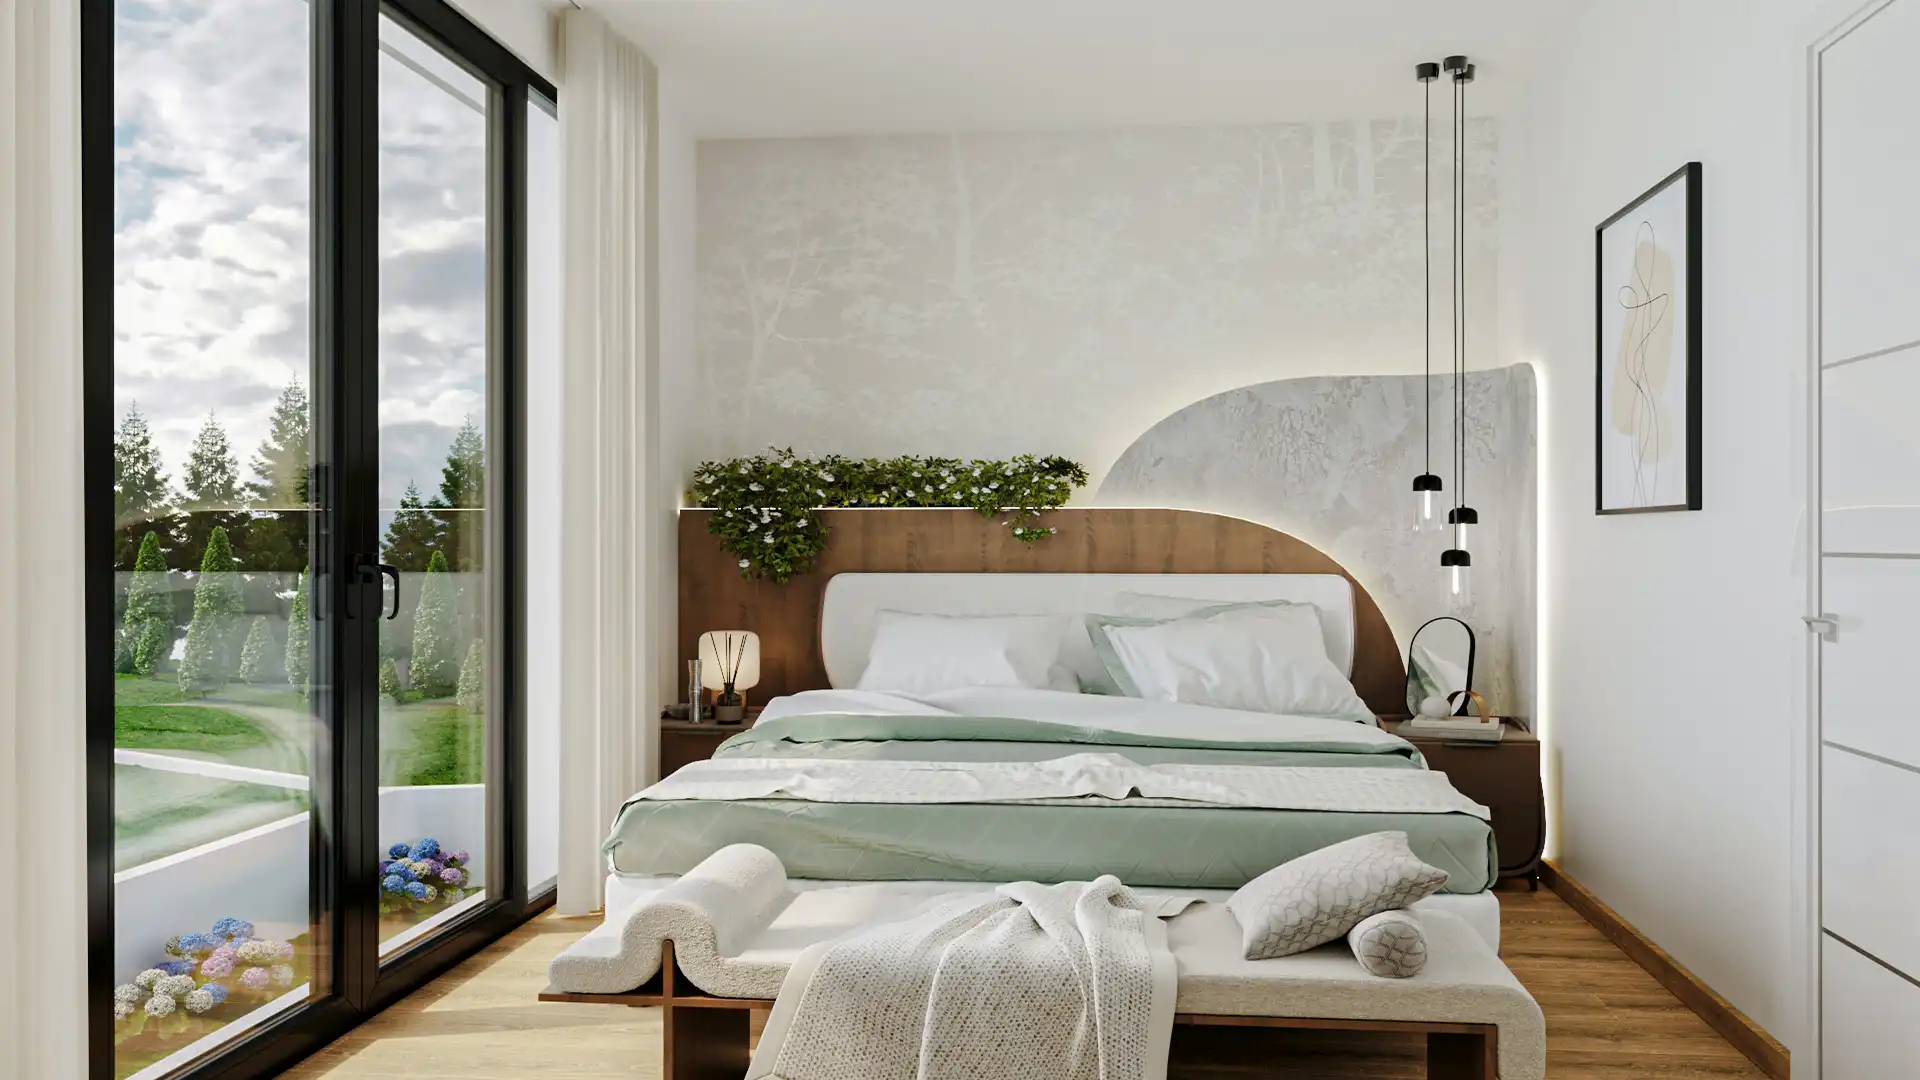
Second Bedroom -
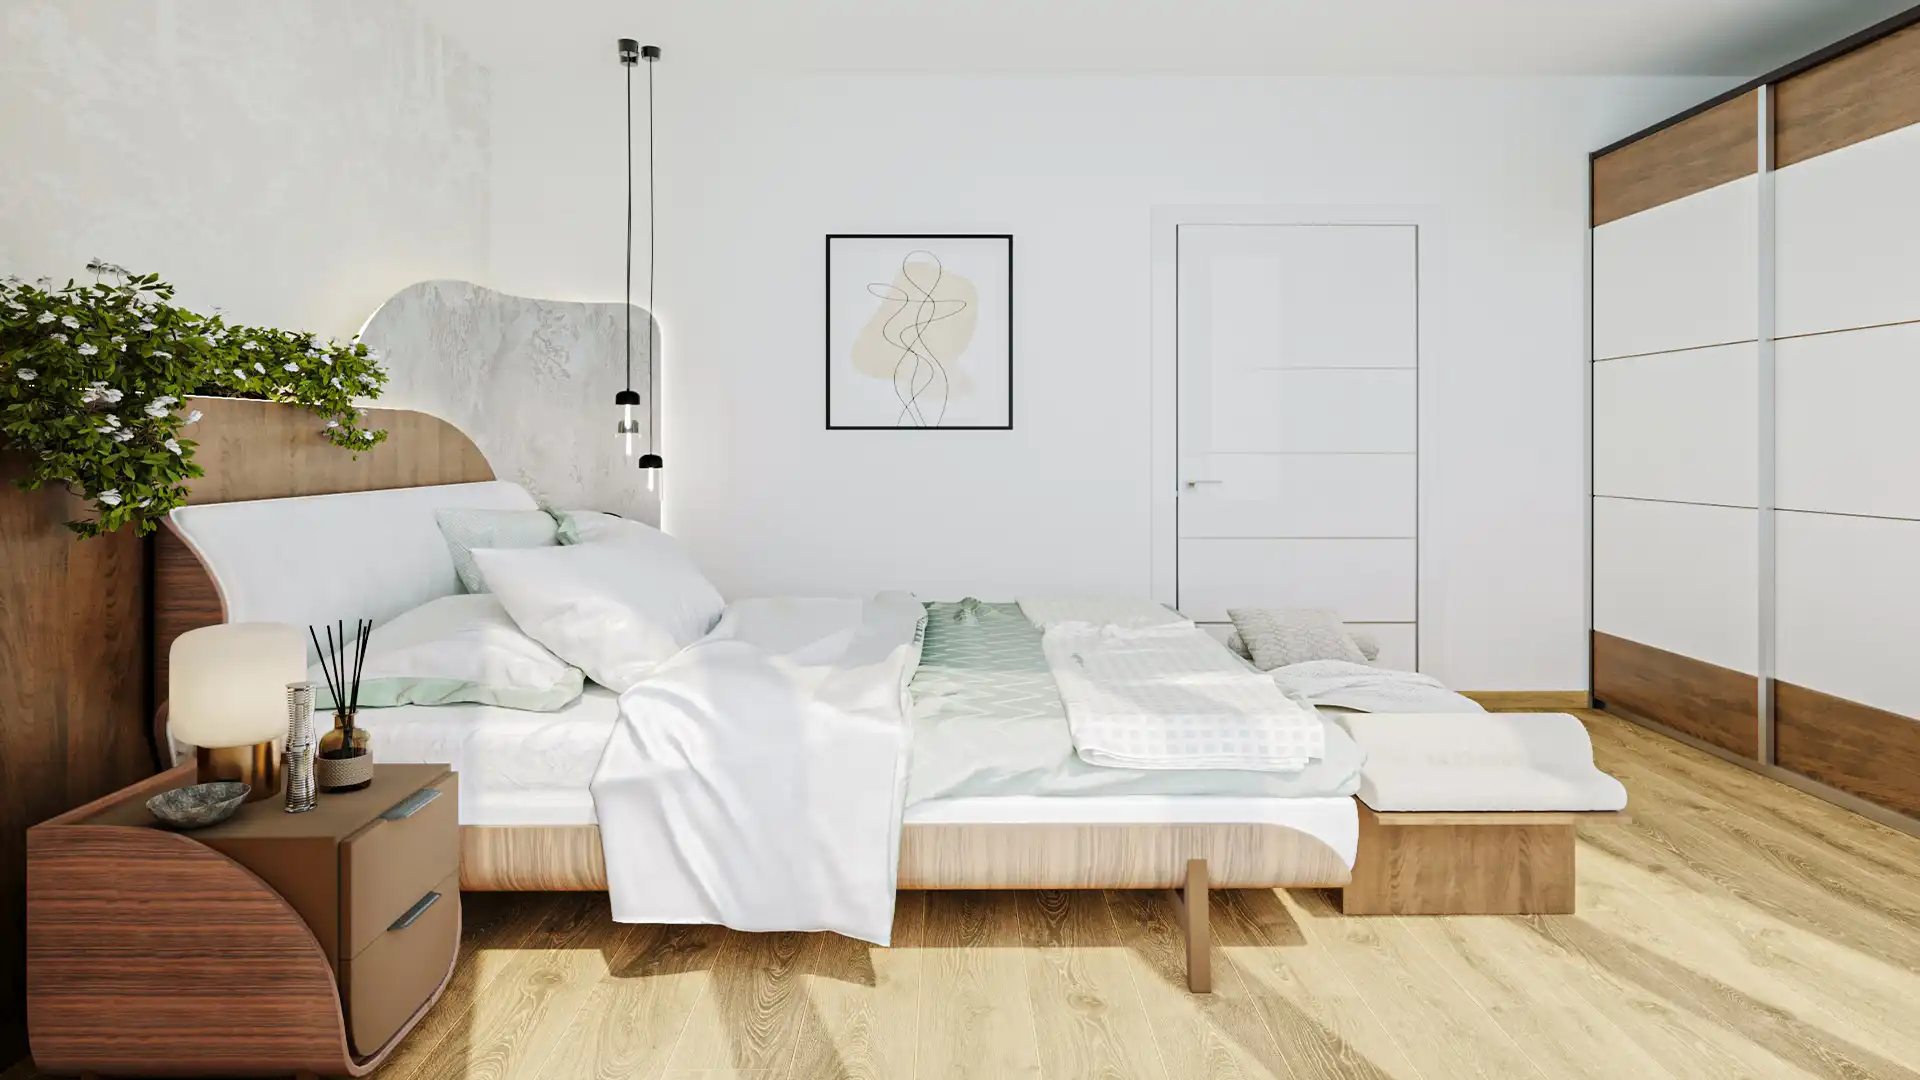
Master Bedroom -

Villa Vrba-Willow Tree (Shell & Core) -

Villa Lipa-Linden Tree (Shell & Core)
Project Profile at a Glance
Investment Opportunity & "Time-Saving" Concept: For professional real estate developers or institutional buyers, the primary hurdle in Serbia is rarely the physical construction, but rather the lengthy and unpredictable administrative process. The Lipova Residences project (a luxury gated community in the Lipova district of Vrnjačka Banja) eliminates this risk. By acquiring this project, an investor bypasses the administrative timeline, accelerating the path to construction and initial pre-sales by at least 18 to 24 months.
Outdoor living design: a project that blurs the boundaries between the interior and your private garden.
A new era of living in Vrnjačka Banja: private gardens as an outdoor living room and absolute "Al Fresco" comfort.
- Status: Sale of 100% equity in the Special Purpose Vehicle (SPV).
- Speed of Execution: Full conversion of land to construction land is complete, urban planning design secured, and 13 of the 14 building permits have been formally granted.
- Purchase Price: €850.000
- Total Number of Buildings: 14 detached villas
- Number of Land Registry Plots: 14 separate land registry plots registered under the ownership of the SPV
- Apartment Size: 71 m² net sellable residential area on two levels
- Number of Apartments: 42 vertical (townhouse/mini-villa) apartments (3 apartments in each villa)
- Parking Spaces: 42 parking spaces
- From family lunch to evening entertainment: Al fresco lifestyle without compromise.
- Estimated Selling Price: From €2.100 to €2.500 per m² depending on the level of fit-out and the size of the private garden
- Project Status: Construction started / Ready for resumption of works
- Built Structures: 2 buildings (6 apartments) constructed to the shell and core stage, fully protected from the weather
- Infrastructure Connection: Asphalt access road, municipal water, gas and sewage connections to the plots
- Heating & Cooling: High-efficiency hybrid systems: electricity, mains gas connection, solar PV panels, and geothermal thermal energy
Asset Composition and Investment Case
De-risk the Development Cycle and Accelerate Exit by 18 to 24 Months
The traditional route from greenfield land acquisition to site mobilisation involves complex and time-consuming phases: land-use conversion, urban planning design and approval, obtaining utility location conditions, and securing individual building permits. In practice, this pre-construction phase typically delays projects by 18 to 24 months, during which significant capital is locked up without generating returns.
By acquiring the Lipova Residences project, this two-year high-risk period is completely bypassed as all planning documents and permits are already in place. The transaction includes a 16,667 m² (approx. 1.67-hectare) construction site in Vrnjačka Banja with fully approved urban plans and a project completely primed for immediate construction and the launch of pre-sales:
- Completed Zoning Conversion: The entire land parcel has been successfully converted to building/construction use.
- Approved Urban Design: The Detailed Regulation Plan (DRP) has been formalised, establishing precise development criteria.
- Completed Architectural Design: Full architectural plans are complete for a modern community of 14 villas containing 42 apartments. Each apartment benefits from its own private garden and parking space, which is a distinctive feature of this complex.
- Granted Planning Permissions: Formal building permits have already been issued for 13 of the blocks, enabling site mobilisation and contractor engagement within days.
The site is situated in a highly sought-after location, just 2 to 7 minutes' drive from major tourist hotspots, including the "Raj" Aqua Park (the largest in the Balkan region) and the "Terme" Hotel spa pools.
This represents a fully shovel-ready investment opportunity, allowing developers to optimise profitability and Internal Rate of Return (IRR) by avoiding planning delays, starting construction immediately, and capitalising on Vrnjačka Banja’s highly active residential market.
Development Concept and Layout
Lipova Residences are designed as a gated residential complex situated in the prestigious Lipova area of Vrnjačka Banja – one of the fastest-growing spa and residential resort destinations in Serbia, less than 2 km from the town centre. The complex consists of 14 modern villas grouped in harmonious, compact micro-clusters, where each apartment has its own private garden. The complex blends the absolute comfort and convenience of modern living in a natural setting with close proximity to the complete municipal and tourist infrastructure.
Unlike traditional apartment buildings in Vrnjačka Banja, Lipova Residences introduce a completely new living culture – outdoor living. Since each apartment has a spacious and fenced private garden ranging from 83 m² to 415 m², end buyers, who primarily come from enclosed apartments in Belgrade or Novi Sad, are offered the invaluable comfort of an al fresco lifestyle. This allows them to spend a significant part of the day outdoors in their own private oasis.
“Our objective was to achieve a perfect synergy between contemporary architectural lines and the pristine natural landscape of the site.”
From both an architectural and functional perspective, the project has been meticulously designed to target the two most active and lucrative segments of the market:
-
Premium Family Residences: Appealing to owner-occupiers and families seeking a permanent residence or a spacious secondary home for remote work away from Belgrade and other major hubs, set in a tranquil, healthy microclimate.
-
Luxury Holiday Homes & Buy-to-Let Investments: Targeting private investors looking for a personal sanctuary for weekends and holidays, while generating high, stable yields through short-term holiday lets when the property is unoccupied.
Each villa is designed with a clearly defined garden and perimeter fencing to ensure absolute privacy for residents. Concurrently, the masterplan integrates the units into a cohesive neighborhood feel, fostering a safe and intimate community atmosphere.
Property Specifications & Parameters
The site consists of 14 contiguous land registry plots in K.O. Lipova, with a total registered area of 16,677 m² (approx. 1.67 hectares), while the project itself optimally covers a development area of approximately 1.2 hectares (with the remaining 0.47 hectares serving as a protective green belt, supporting infrastructure, and space for potential future expansion phases of the complex).
Urban Planning & Building Conditions:
According to the General Regulation Plan (GRP) of Vrnjačka Banja and the Detailed Regulation Plan for the Lipova residential zone "ST3", the site is designated within Urban Zone L2 for the following uses:
- The majority of the plots lie entirely within the "B2" Villa and Holiday Home Zone.
- A minor portion is situated in the "C2" Spa-Type Family Residential Zone.
Key Development Parameters (Zones B2 and C2):
- Maximum Plot Coverage (Footprint Ratio): 20%
- Minimum Green Space / Landscaped Area: 50%
- Permitted Height Limits: Ground floor plus one upper floor (G+1)
- Maximum Footprint per Villa Block: 400 m²
- Minimum Plot Size: 800 m² with a minimum street frontage of 15 m
- Boundary Setbacks: Minimum 4,00 m for detached structures
Asset Composition and Investment Model
The Lipova Residences project is designed as a luxury gated community. It consists of 14 residential buildings (villas) with a total of 42 apartments and supporting infrastructure. Each of the 14 planned structures operates as a villa with three separate entrances (split vertically or configured as distinct units), offering high marketing flexibility to the developer. The properties can be sold as individual apartments or as entire villas with private gardens.
Private Garden Area and GFA per Villa:
| Villa Name | Projected Gross Floor Area (GFA) | Private Garden Area per Unit (Entrance 1 / Entrance 2 / Entrance 3) |
|---|---|---|
| Breza (Birch) | 360 m² | 294 m² / 108 m² / 103 m² |
| Hrast (Oak) | 380 m² | 415 m² / 214 m² / 303 m² |
| Lipa (Linden) under construction (shell & core) | 400 m² | 281 m² / 203 m² / 351 m² |
| Vrba (Willow) under construction (shell & core) | 350 m² | 242 m² / 97 m² / 99 m² |
| Javor (Maple) | 350 m² | 116 m² / 74 m² / 253 m² |
| Bagrem (Acacia) | 360 m² | 213 m² / 96 m² / 83 m² |
| Čempres (Cypress) | 370 m² | 104 m² / 98 m² / 317 m² |
| Topola (Poplar) | 380 m² | 163 m² / 190 m² / 247 m² |
| Jasen (Ash) | 360 m² | 181 m² / 120 m² / 248 m² |
| Trešnja (Cherry) | 370 m² | 261 m² / 118 m² / 154 m² |
| Platan (Plane) | 390 m² | 146 m² / 184 m² / 308 m² |
| Kesten (Chestnut) | 380 m² | 277 m² / 124 m² / 260 m² |
| Jela (Fir) | 360 m² | 237 m² / 107 m² / 222 m² |
| Dunja (Quince) | 370 m² | 245 m² / 274 m² / 262 m² |
'Al Fresco' Lifestyle with Private Gardens in Vrnjačka Banja
-
1. "Al Fresco" lifestyle as an escape from city concrete: The project includes 42 apartments, with each unit boasting its own fenced garden ranging from a generous 83 m² to an incredible 415 m². The garden represents an extended living room under the open sky. For buyers coming from enclosed apartment blocks in Belgrade, Novi Sad, or the diaspora, this is not just an apartment, but a private oasis offering an al fresco lifestyle. The interior design deliberately blurs the boundaries between indoor and outdoor spaces, allowing residents to spend most of the day outside, in the fresh spa air, enjoying the peace and healthy microclimate.
-
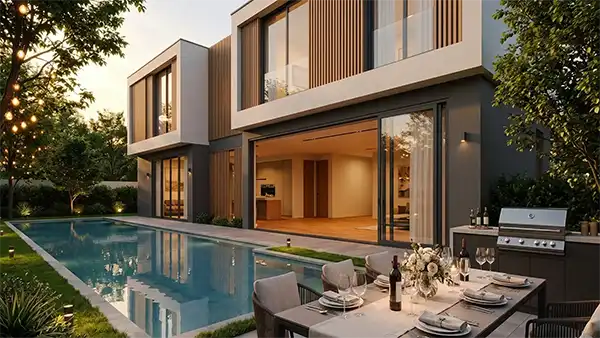
2. Exclusive space for "Outdoor" entertainment and dining: The gardens provide a level of socialisation and comfort that standard apartments with terraces can never offer. These gardens are ideally sized for hosting family al fresco lunches and dinners, setting up an outdoor barbecue (grill), and holding intimate garden parties with friends. This creates a sense of an intimate and secure community within a gated development.
-
3. Year-round swimming with free geothermal energy: The strongest asset of a private garden is the possibility of building a private swimming pool, for which each unit already has the necessary spatial and technical conditions. Two test wells have already been drilled on site (one at a depth of 32 m and the other at 8 m), allowing the use of highly efficient geothermal heat pumps. Thanks to this resource, owners can heat their private pools extremely cheaply. Combined with the al fresco concept, the swimming, relaxation, and rental season is extended to early spring and late autumn, with near-zero electricity costs.
Marketing Conclusion for Apartment Sales:
A product that combines the absolute comfort of modern life with nature, smart technology, and unlimited privacy, just a few minutes from the key spa attractions. Projected sales prices of €2.100 to €2.500 per m² are fully justified and achievable.
Structured Exit and Sales Plan
Exit pricing is based on current market dynamics in Vrnjačka Banja, positioning the project within the premium/mid-premium resort segment. Calculations are based on a total of 2.982 m² of net buildable sellable area:
| Villas | Price/m² | Net sellable area per apartment in m² | Value per apartment (€) | Number of apartments per villa | Value per villa (€) | Number of villas | Value of villas by category (€) |
|---|---|---|---|---|---|---|---|
| Villas 1–5 (Standard layout) | €2.100 | 71 | €149.100 | 3 | €447.300 | 5 | €2.236.500 |
| Villas 6–10 (Premium location) | €2.300 | 71 | €163.300 | 3 | €489.900 | 5 | €2.449.500 |
| Villas 11–14 (Top location) | €2.500 | 71 | €177.500 | 3 | €532.500 | 4 | €2.130.000 |
| TOTAL | €6.816.000 | ||||||
-
Asking Price for 100% of Shares (SPV): €850.000
-
Remaining Capital Expenditure to Completion (CAPEX): €3.228.000 (to be funded via pre-sales and/or [development finance/bank debt](https://www.seecap.com/en/services/real-estate/real-estate-finance.html))
-
Projected Gross Development Value (GDV): €6.816.000
-
Projected Gross Development Profit: €2.738.000
Detailed financial projections are provided in the Sales Prospectus which is available on request upon signing a Non-Disclosure Agreement (NDA).
Structured Investment Models:
-
Model 1 (Owner-Occupier Exit): Direct retail sale of apartments to holiday-home buyers or permanent residents seeking a peaceful countryside retreat with a private garden and space for a swimming pool. This concept is perfect for families because the private garden becomes an extension of the living room under the open sky. The space is ideally sized for family al fresco lunches and dinners, setting up an outdoor barbecue (grill), and hosting intimate garden parties with friends, representing a level of luxury that standard apartments with terraces cannot offer.
-
Model 2 (Yield-Driven / Managed Rental Pool): Selling units to yield-focused buy-to-let investors. The complex can operate as a boutique resort, managed by a professional **Property Management** operator coordinating rentals and maintenance on behalf of owners.
Technical Specifications & Build Quality
The estate is designed to the highest standards of modern, energy-efficient, and durable residential construction. The planning permits and technical designs specify premium materials and equipment from leading international brands:
Structural Engineering & Insulation:
-
External walls: Built with high-grade hollow clay blocks and 12 cm stone wool insulation (total external wall thickness including render is 30 cm).
-
Roofing: Timber structure sheeted in galvanised zinc, incorporating a ventilation layer and high-performance 16 cm PIR thermal insulation boards.
-
Waterproofing: Multi-layer tanking and waterproofing applied to the foundation slab and retaining walls.
-
Acoustic insulation: Special acoustic bricks specified between apartments to ensure complete noise attenuation and occupant privacy.
Windows & Facade Glazing:
-
High-performance aluminium window profiles in anthracite grey, coupled with high-efficiency SIEGENIA hardware.
-
Double glazing (4 × 16 × 4 mm) incorporating Clima Guard Four Season low-E glass for enhanced thermal and UV performance.
-
High-security reinforced entrance doors with premium decorative timber finishes.
Flooring & Internal Tiling:
-
Living areas: Multi-layer engineered oak strip flooring (14 mm thickness, including a 4 mm solid hardwood wear layer).
-
Wet rooms and hallways: First-quality imported porcelain/granite tiling.
Landscaping & Gardens:
-
Access roads, walkways, and parking spaces paved with high-durability, vibro-pressed concrete blocks.
-
Landscape architecture: Professional planting schemes and installation of drought-tolerant turf, supported by automated irrigation systems.
-
Private swimming pools: Each residence has the necessary space and utility provisions to accommodate a private pool in the rear garden (optional).
Interior Architecture & Commercial Appeal
For a developer or building contractor acquiring the entire project, success lies in strong buyer demand and rapid sales velocity. The interior layouts and projected lifestyle within the Lipova Residences project have been curated to accelerate capital turnaround through emotional appeal and high-end comfort:
-
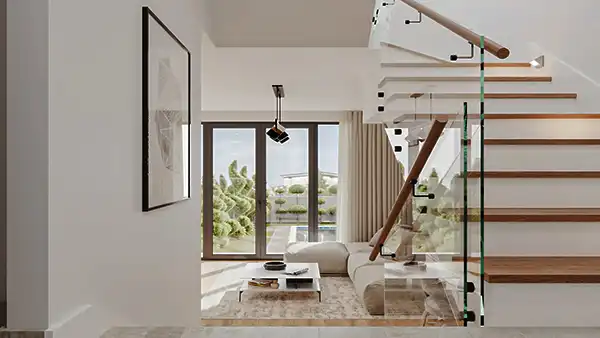
Duplex Apartments: "Mini-Villa" Concept for Ultimate Comfort and Privacy: Unlike standard single-level apartments on the Vrnjačka Banja market, each apartment within the Lipova Residences complex offers 71 m² of residential area, superbly organised over two levels. This architectural approach operates on the prestigious vertical apartment (townhouse) model, ensuring an ideal separation of space into an active living zone on the ground floor and a peaceful night zone upstairs. The ground floor is designed to flow naturally onto your private garden, making it perfect for al fresco gatherings and daily outdoor living. Additionally, special emphasis in the interior has been placed on the luxurious internal staircase, which serves as a visually impressive, sculptural detail and the main focal point of the space. This duplex layout offers the feeling of owning a private house in the heart of nature, setting a new benchmark in the premium family housing market.
-
Lushly Landscaped Private Gardens as an Outdoor Living Room: The design concept deliberately blurs the boundaries between indoor and outdoor spaces. Future owners are offered the luxury of an al fresco lifestyle, where private gardens easily transform into spaces for daily enjoyment, socialising, and dining in the fresh spa air. This concept is particularly appealing to buyers from large urban centres seeking the complete comfort that an apartment in a standard building cannot provide.
-
Dual-Nature Location (Wellness and Accessibility): The project strikes the rare balance that modern buyers actively seek:
-
Tranquillity & Well-being: The Lipova location sits back from the town’s busier areas, offering clean air, a healthy microclimate, and open views over the rolling countryside.
-
Leisure & Infrastructure: Simultaneously, close road links place the cultural, wellness, and recreational highlights of Vrnjačka Banja just a short drive away. Residents enjoy a peaceful retreat without sacrificing urban convenience.
-
-
Turnkey Comfort & Convenience: The end-buyer benefits from an integrated features package that removes post-purchase hassle. On-grid solar panels to offset electricity bills, remote-controlled smart heating and cooling systems, and private gardens provide a walk-in lifestyle. Whether utilized as a primary residence, a lock-up-and-leave holiday home, or a managed rental asset, the project’s marketability is secured, supporting high liquidity for the developer.
Smart Home Technology & Energy Efficiency
The Lipova Residences development is distinguished by its high-tech integration, ecological design, and energy sustainability. These features directly lower operational overheads, increase asset value, and appeal to sustainability-conscious investors:
-
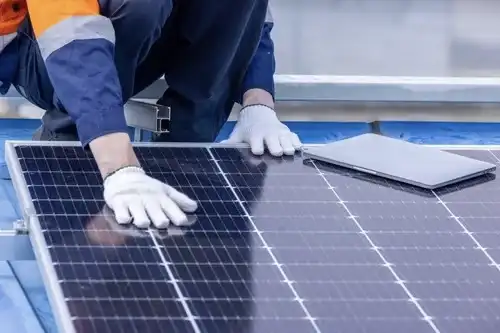
On-Grid Solar Systems (Low Energy Bills): Each residence is specified with a dedicated 5 kW solar PV array connected to the grid. This allows for self-generation, lowering utility costs and providing protection against rising energy prices.
-
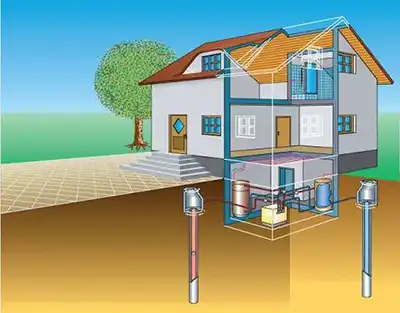
Geothermal Energy (Sustainable Ground Source): Vrnjačka Banja is renowned for its shallow geothermal water resources. This natural asset is integrated into the project. There are 2 test wells: one to a depth of 32m and the other to a depth of 8m.
-
Heat Pumps: These wells can feed high-efficiency water-to-water or ground-to-water heat pumps. This technology provides highly economical underfloor heating in the winter and cooling in the summer.
-
Private Pools with Geothermal Heating: Your "Al Fresco" Lifestyle Knows No Seasons: Unlike standard properties where private swimming pools represent a luxury with high maintenance costs, Lipova Residences offer smart energy independence. Geothermal energy from the test wells can be used extremely cheaply to heat optional private pools in the villa gardens. Combined with the al fresco concept and an outdoor barbecue, this pool becomes the centerpiece of a luxurious outdoor experience, allowing owners to swim, relax, and enjoy the outdoors all year round. In synergy with 5 kW solar panels, this outdoor living comfort comes with near-zero electricity costs.
-
EBRD & "Green" Development Finance: The incorporation of geothermal heat pumps and solar arrays positions the project to qualify for subsidised green loans and development grants from international financial institutions, such as the European Bank for Reconstruction and Development (EBRD), as well as commercial banks.

-
-
Heating & Air Conditioning:
-
Underfloor heating (using advanced electrical heating cables) is planned for entrance hallways and wet rooms to maximise comfort.
-
Living spaces feature high-end, energy-efficient Norwegian panel heaters.
-
Cooling and supplementary heating are provided by high-performance inverter air conditioning units.
-
-
Smart Home Integration (Security and Convenience):
-
Remote Control: The integrated system enables owners to monitor and adjust heating, cooling, lighting, and access permissions via a mobile application from anywhere in the world.

-
Smart Access: Electronic locks allow keyless entry, which is ideal for a rental model (no physical key exchange required), while smart switches help optimise power consumption.
-
Property Security: Smart sensors and CCTV integration provide real-time peace of mind for absent owners.
-
This schematic illustrates the roof-level solar panel layout and the private garden boundaries.
Prime Location: Connected, Secure and Poised for Growth
The strategic positioning of Lipova Residences is one of its strongest selling points. It offers a perfect equilibrium: swift access to the Morava Corridor motorway and Vrnjačka Banja town centre, combined with the absolute tranquillity and privacy of a green, low-density neighbourhood.
Macro-Location: The Morava Corridor Motorway
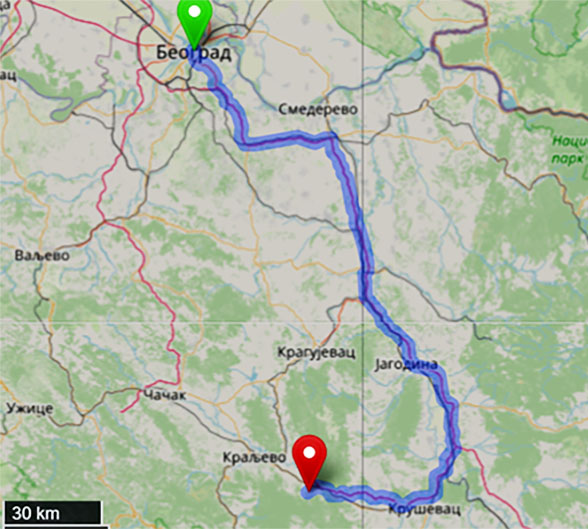
The recently opened E-761 "Morava Corridor" motorway has transformed travel times to Vrnjačka Banja. As Serbia's first fully digitalised motorway, it offers a fast, safe, and comfortable road link to Belgrade and the core European transport corridors (E-75).
This direct motorway connection is a game-changer for attracting tourists, second-home owners, and institutional operators, ensuring seamless travel to and from the estate.
- Reduced Travel Time: Road travel between Belgrade and Vrnjačka Banja now takes approximately 2 hours.
- Seamless Connectivity: The motorway links directly to Serbia's arterial highway network, providing rapid transit to Niš, Kragujevac, Novi Sad, and international borders.
Micro-Location: Privacy and Natural Serenity
Despite its excellent connectivity, the villas are nestled in a quiet, green area that ensures privacy and tranquility, sheltered from the noise of the town centre.
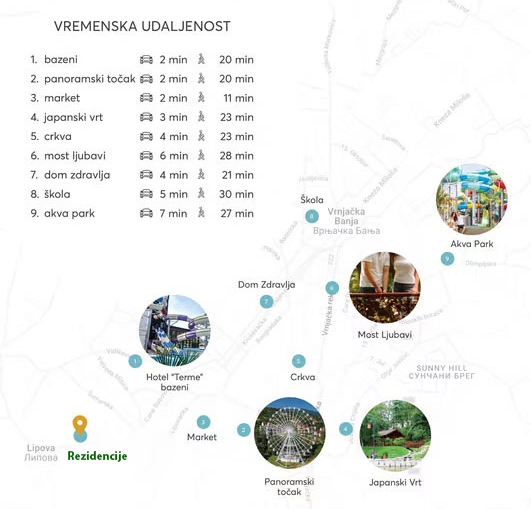
Local Connectivity: The estate is situated in the peaceful residential suburb of Lipova, allowing residents to enjoy nature while remaining just minutes away from Vrnjačka Banja’s core leisure destinations:
-
"Raj" Aqua Park (the largest water park in the Balkans) – 2 minutes' drive.
-
"Vrnjačke Terme" Spa Resort Pools – 2 minutes' drive.
-
The Panoramic Wheel – 2 minutes' drive.
-
The Bridge of Love and Central Park – 4 to 5 minutes' drive.
-
The Japanese Garden – 4 to 5 minutes' drive.
Elite Lifestyle Amenities: Beyond the spa pools and water parks, the site is perfectly positioned to leverage Vrnjačka Banja's high-end tourism infrastructure. Residents have rapid access to Labyrinth Park, adventure parks, the local zoo, and state-of-the-art sports facilities constructed to official FIFA standards. The proximity of 60 hectares of manicured parks and the Crkveno Brdo waterfall provides a premium backdrop for active relaxation.
Invest in Vrnjačka Banja: Serbia’s Premier Spa & Resort Market
For institutional and private developers, Vrnjačka Banja offers a high-yield entry into one of the region's most resilient and rapidly appreciating real estate markets. This represents an investment in a historic, year-round European spa town with a strong growth trajectory.
Discover Vrnjačka Banja: A Premium Destination
Vrnjačka Banja’s mineral springs have drawn visitors for over 1.700 years, dating back to Roman times. Today, it is a sophisticated spa resort destination that blends historical charm with modern infrastructure. Traditionally the most visited spa town in Serbia, its property market is characterised by strong demand and consistent capital appreciation, particularly for premium residential concepts and gated developments.
- Unparalleled Accessibility: Located 200 km from Belgrade, the new Morava Corridor motorway and the nearby Morava Airport (20 km) connect the town directly to regional and European markets.
- A Year-Round Tourist Magnet: The town attracts visitors across all seasons, anchored by major projects like the "Raj" Aqua Park, the annual Lovefest music festival, 60 hectares of historic parkland, and extensive wellness facilities.
- Backed by Major Capital Investment: The town’s upscale transformation is supported by nearly €200 million in private investment into new 4-star and 5-star hotels. A landmark 7 km gondola lift project to Mount Goč, developed in partnership with the family of tennis champion Novak Djokovic, will further establish the area as a year-round mountain and spa resort.
- Resilience of Regional Tourism: Global macroeconomic conditions have driven a shift towards high-quality regional and domestic destinations, as noted in Airbnb’s market reports. For a deeper analysis, refer to our report: “Energy and Geopolitical Shifts as Catalysts for Hotel Asset Growth”. This structural shift directly boosts demand for premium domestic developments like Lipova Residences.
Financial Fundamentals: A Growth Market
This influx of capital and rising visitor numbers translates into strong property market performance, providing developers with clear exit indicators:
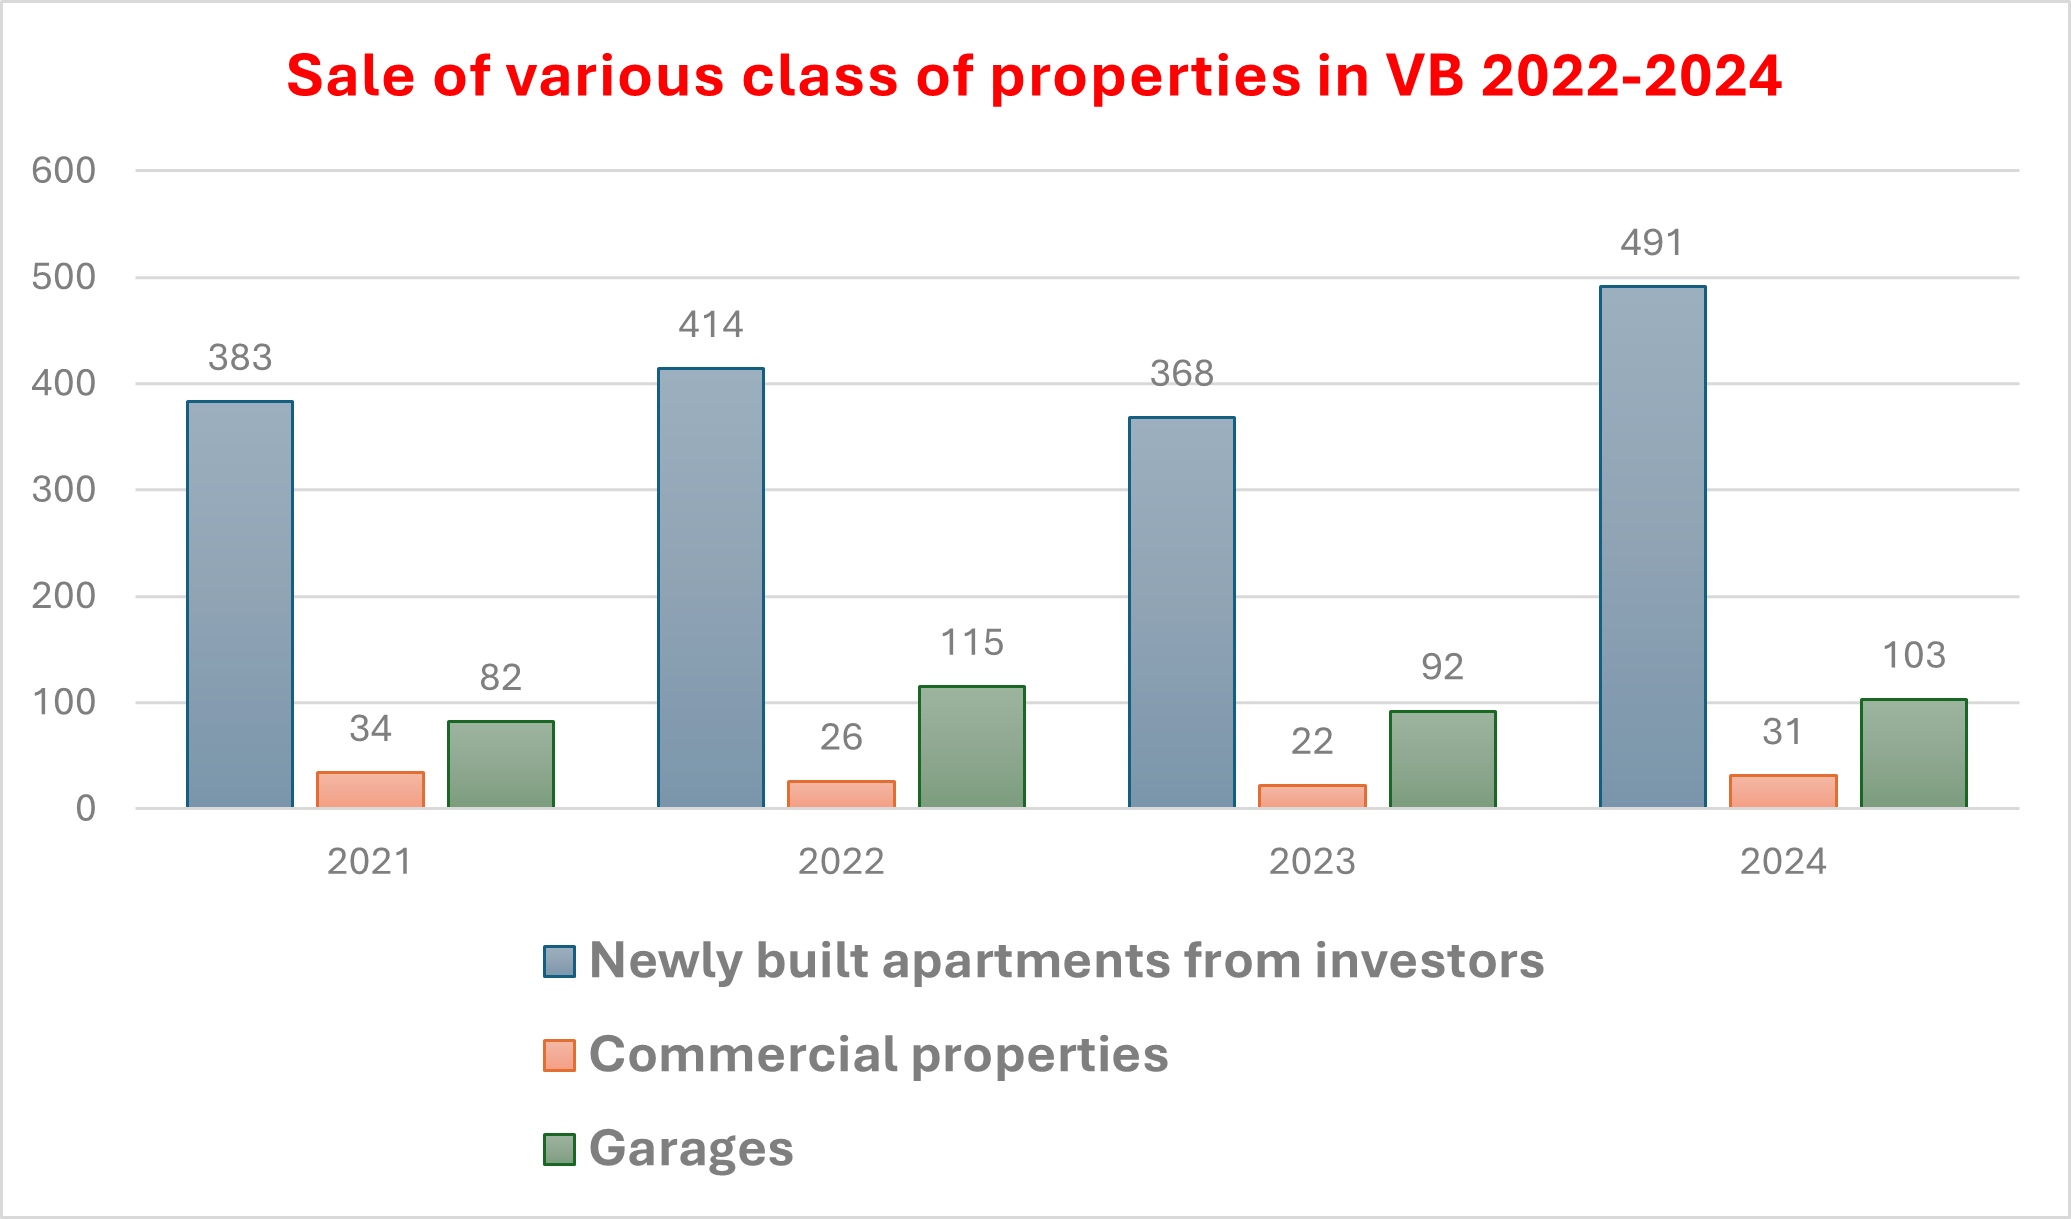
- Sales Velocity: New apartment sales volumes increased by 33,42% in 2024 compared to 2023.
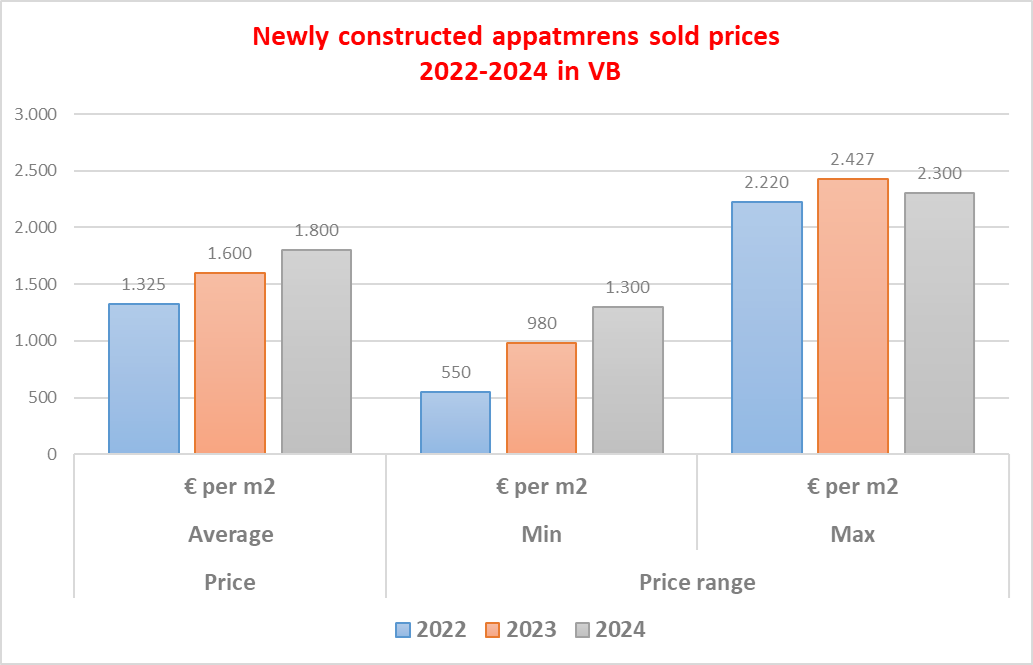
- Capital Growth: Average apartment square-metre prices rose by 12,50% over the same period, with growth projected to continue.
This combination of rising volume and upward price pressure makes Vrnjačka Banja one of the most attractive real estate investment hubs in the Western Balkans (detailed in Tables 1 and 2 below).
| Year | Average Price (€/m2) |
Min Price (€/m2) |
Max Price (€/m2) |
|---|---|---|---|
| 2022 | 1.325 | 550 | 2.200 |
| 2023 | 1.600 | 980 | 2.427 |
| 2024 | 1.800 | 1.300 | 2.300 |
Source: Republic Geodetic Authority (RGZ)
| Property Class | 2021 | 2022 | 2023 | 2024 |
|---|---|---|---|---|
| New-Build Apartments (Direct from Developer) | 383 | 414 | 368 | 491 |
| Commercial Property | 34 | 26 | 22 | 31 |
| Garages & Parking Spaces | 82 | 115 | 92 | 103 |
Source: Republic Geodetic Authority (RGZ)
Growth Drivers: A Transformed Resort Destination
Vrnjačka Banja’s expansion is driven by coordinated public and private capital deployment, turning it into a year-round landmark destination.
- Strategic Infrastructure: The new Morava Corridor digital highway and Morava Airport (20 km away) have dramatically simplified transit, placing the town within easy reach of regional visitor centers.
- Multi-Generational Appeal: Alongside its wellness heritage, the town offers diverse activities, including the "Raj" Aqua Park, the Panoramic Wheel, and the Lovefest festival. The resort experience is complemented by a local zoo, adventure parks, and 60 hectares of scenic parkland.
- Secured Future Expansion: Approximately €200 million has been invested in a dozen new premium hotels. The marquee project is a new 7 km gondola lift to Mount Goč, developed in partnership with the family of tennis champion Novak Djokovic, which will create a premier year-round alpine and leisure resort.
The Ascendancy of the Lipova District
Investors are increasingly focused on Lipova as the town's prime residential expansion zone. The high-end David Residence development is situated in the immediate vicinity. Furthermore, a new boutique hotel and craft brandy distillery are under construction adjacent to Lipova Residences, enhancing the tourist profile and commercial appeal of the micro-location.
Vrnjačka Banja’s growth narrative is just beginning. Contact us to find out how you can participate.
Experience the Resort & Destination
Visual and textual descriptions only capture a portion of the opportunity. View our videos to appreciate the quality of the project and the vibrant appeal of Vrnjačka Banja.
Lipova Residences Project Presentation
Watch the presentation video of Lipova Residences to explore the architectural design, site layout, and permit status of this development project.
The Charm of Vrnjačka Banja
Discover why Vrnjačka Banja is Serbia’s premier resort destination, attracting year-round visitor traffic and high-value institutional investment.
Transaction Structure & Next Steps
The acquisition of the development land and the complete project is structured via the sale of 100% of the shares in the Special Purpose Vehicle (SPV).
| Subject of Transaction | 100% of the shares in the SPV on a debt-free, cash-free (DFCF) basis. Under DFCF terms, the final transaction price is adjusted downward by the amount of any outstanding liabilities and upward by cash balances remaining in the SPV’s bank accounts. |
| Deliverables to Buyer | The active corporate entity, inclusive of all planning permits, completed architectural designs, utility agreements, works in progress, and associated intellectual property. |
| Developer Benefits | Acquisition of a clean, operational project company allowing for immediate construction restart and marketing, packaged as a single transaction. |
| Tax Implications | Share sale unlike the asset sale does not attract the real estate conveyance tax thus significantly lowering transaction costs. |
| Due Diligence | The buyer is expected to conduct their own independent legal, financial, and technical due diligence prior to signing. |
| Price | €850.000 for 100% of shares |
A detailed Sale Prospectus has been prepared, containing the full information memorandum, financial projections, urban plans, and copies of the granted building permits. This documentation is available exclusively to qualified buyers upon verification of identity and the execution of a Non-Disclosure Agreement (NDA).
Data Room & Development Benefits
- Virtual Data Room (VDR): Verified prospective purchasers will be granted access to a comprehensive VDR containing all technical, planning, legal, and financial documentation.
- Granted Building Permits (validated and active building permits with formal site mobilisation notices).
- Complete Architectural & Urban Design Documentation detailing utilities and site subdivisions for all 14 villas.
- Land Use Conversion Approvals and current land registry (cadastre) certificates.
- Marketing Collateral: High-resolution 3D exterior and interior renderings, ready for immediate deployment in pre-sales and marketing campaigns.
- Site Inspections: Guided visits to the site can be arranged by appointment.
- Development Finance: We can assist the purchaser in securing project construction finance from regional commercial banks as a separate advisory mandate.
- Expansion Potential: Opportunities exist to purchase an adjacent 0,78-hectare (7.800 m²) plot and an adjoining 1-hectare forest for project expansion, subject to separate negotiations.
Contact Us for Further Steps
We are acting as the exclusive transaction advisors for this sale. All enquiries should be directed to our team for a prompt response. We are available to answer your questions and arrange the execution of the NDA.
Frequently Asked Questions (FAQ)
Submit a Direct Enquiry
For prompt response and access to the Virtual Data Room, please complete the enquiry form below. All communications are held in strict confidence.