ZLATIBOR: Premium Development Land Plot for Sale
Near Crowne Plaza Hotel
Prime Development Land Plot with the Potential to Build
a 16.190m² Residential Complex or 21.678m² Hotel
in the Immediate Vicinity of Crowne Plaza Hotel
-
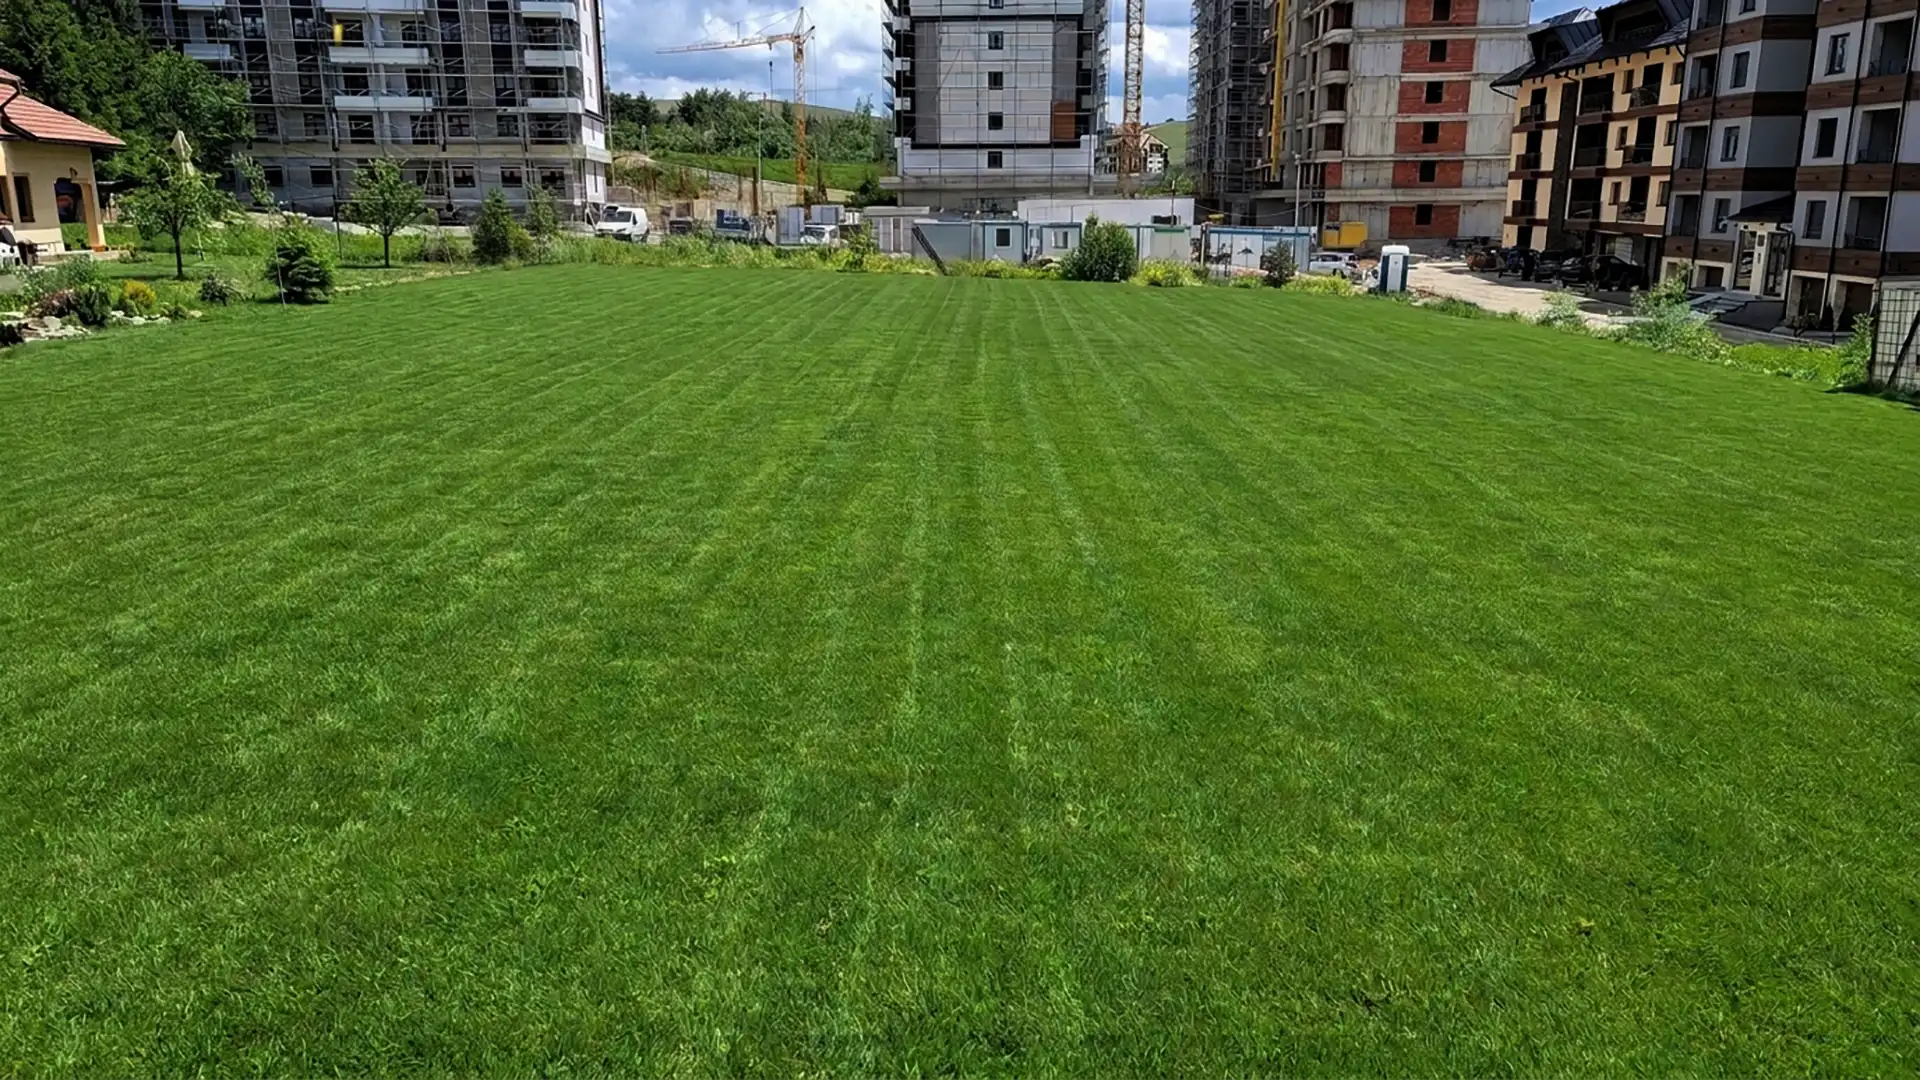
Land plot upper side -
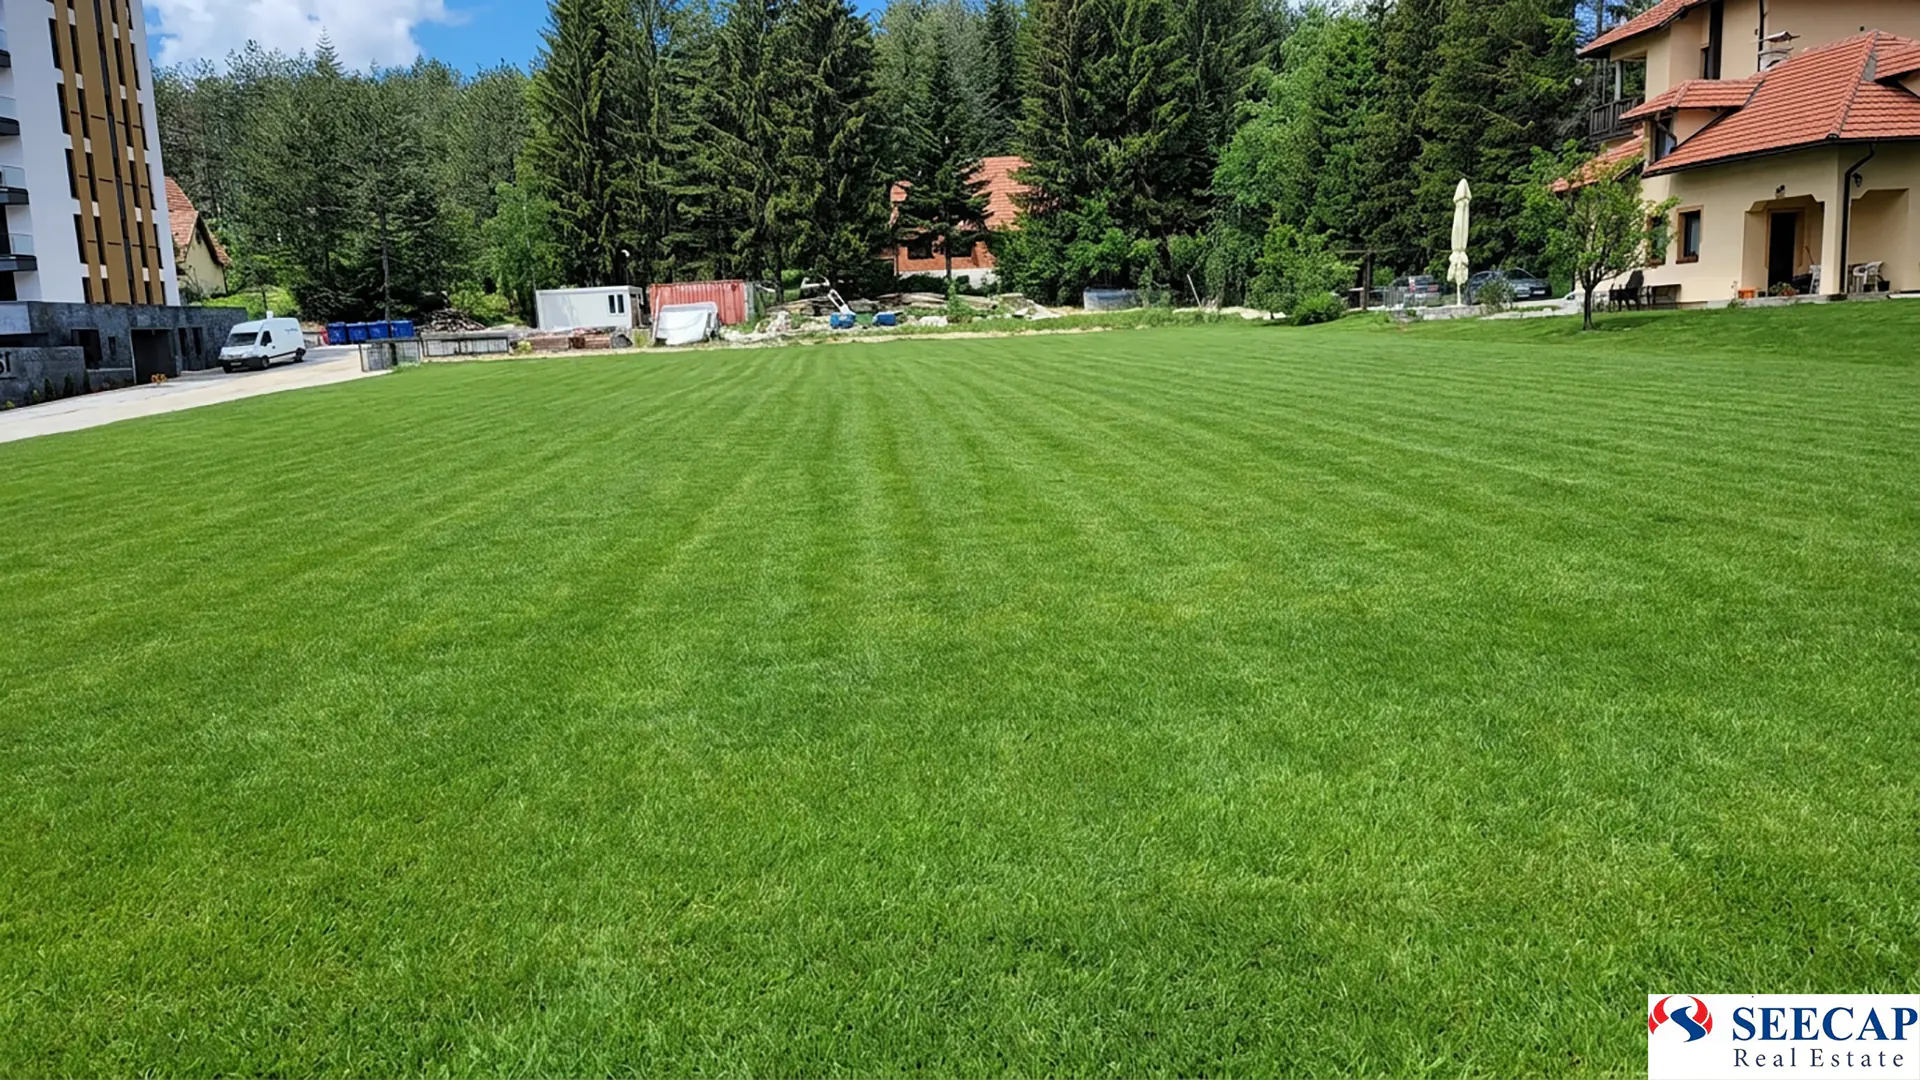
Land plot lower side -
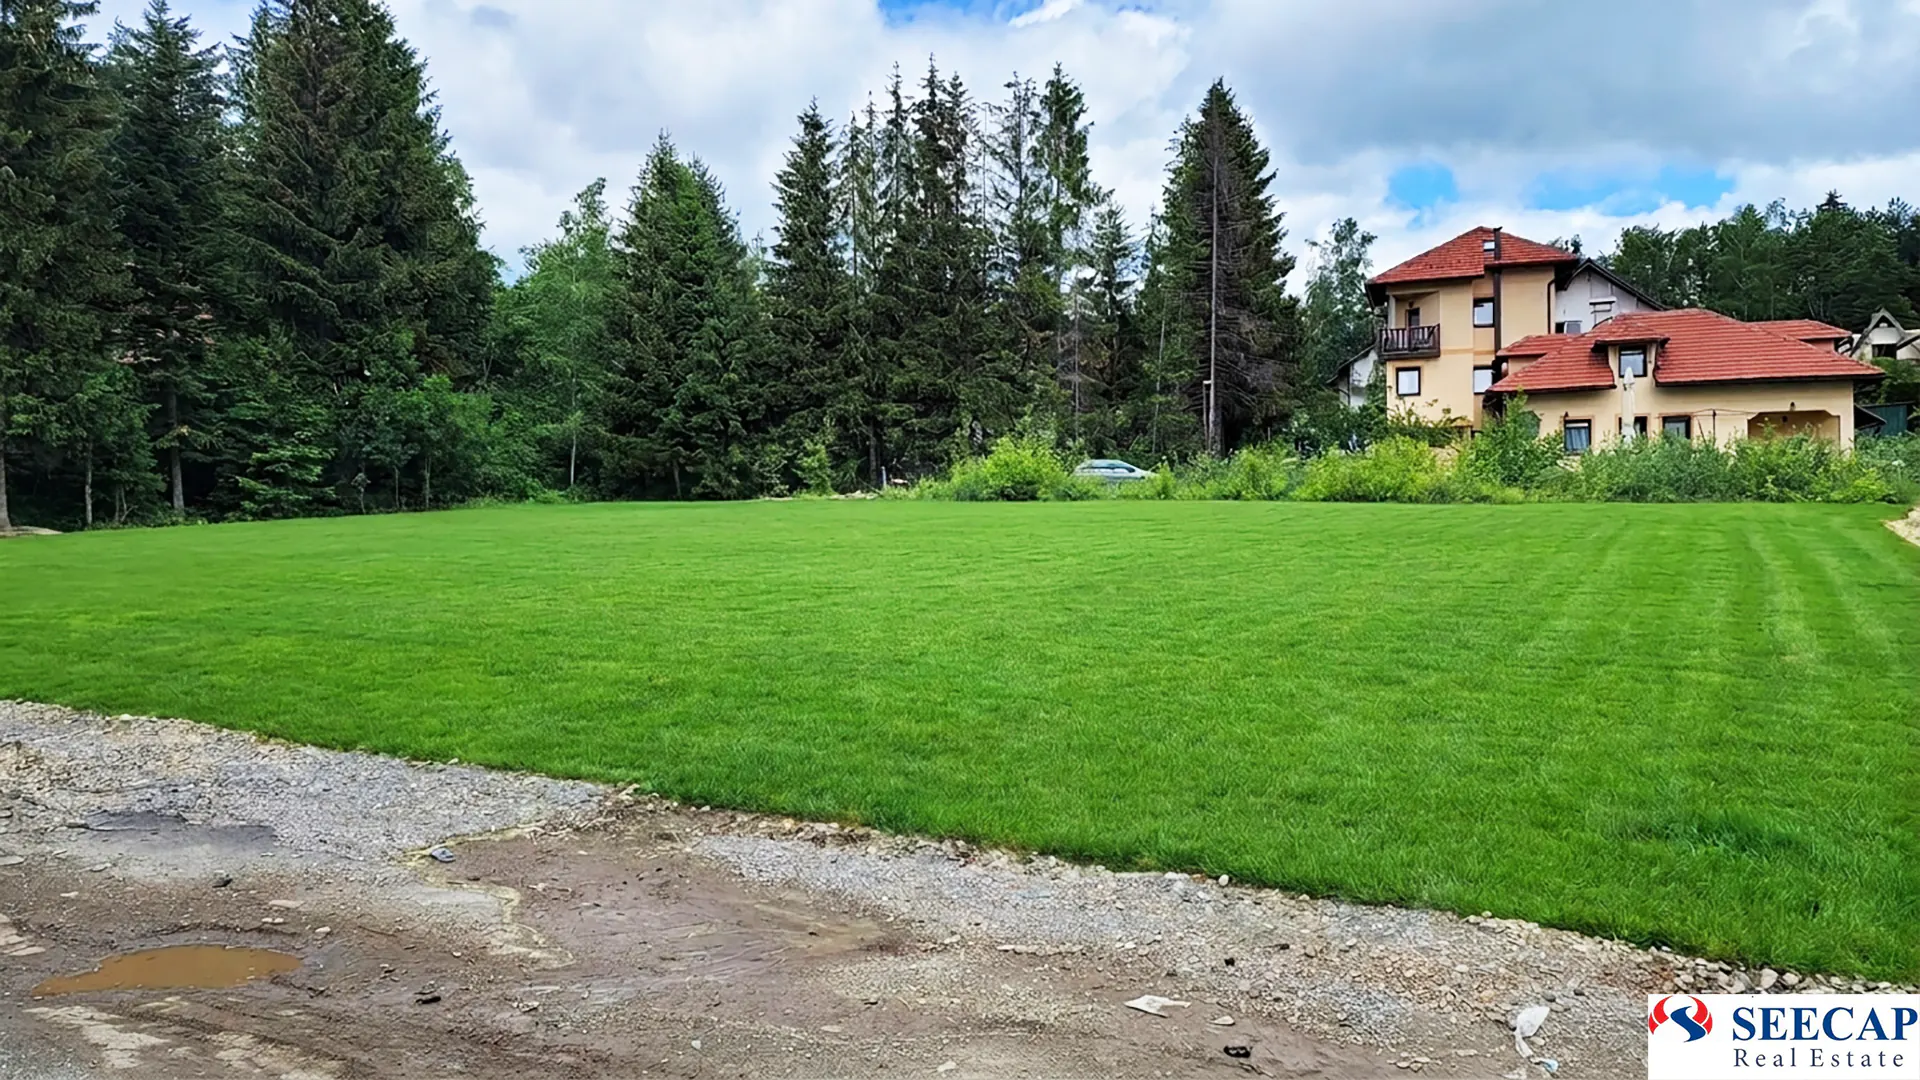
Plot side view to the east -
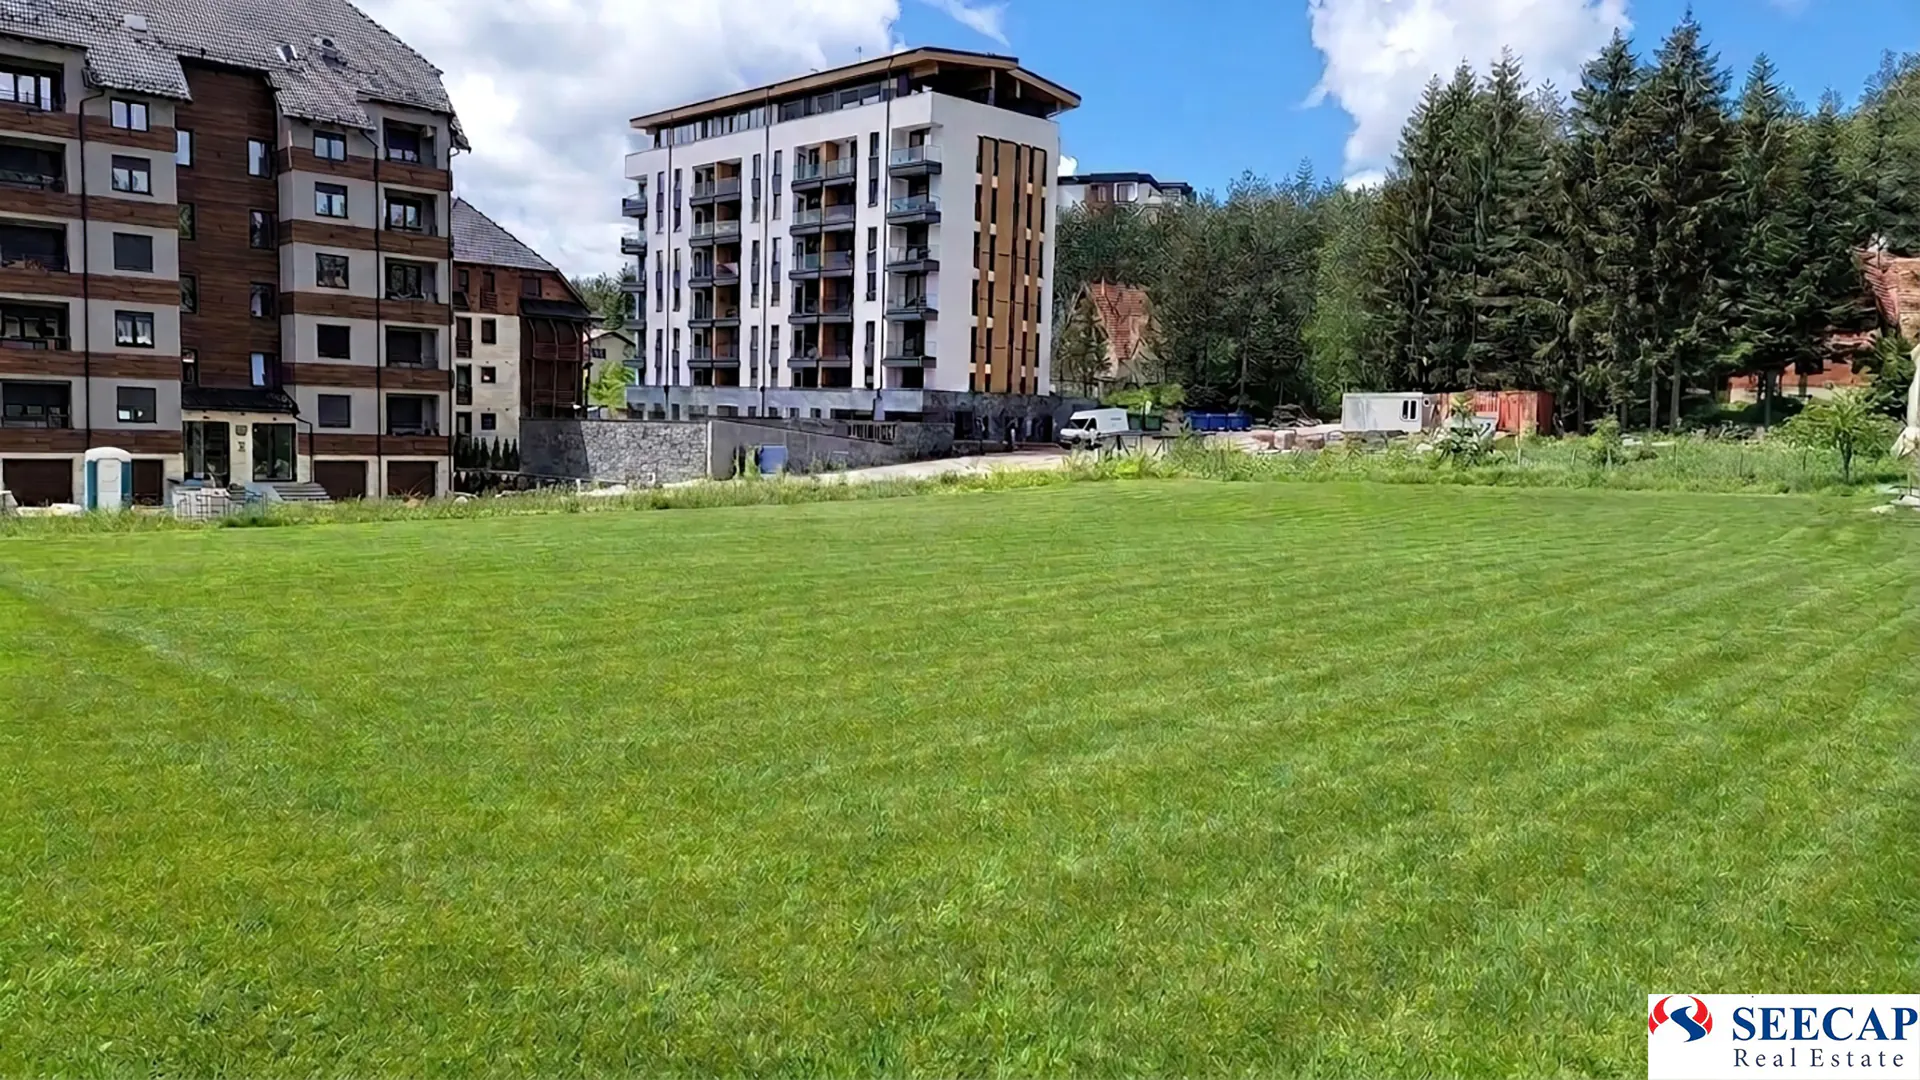
Side view to the west -
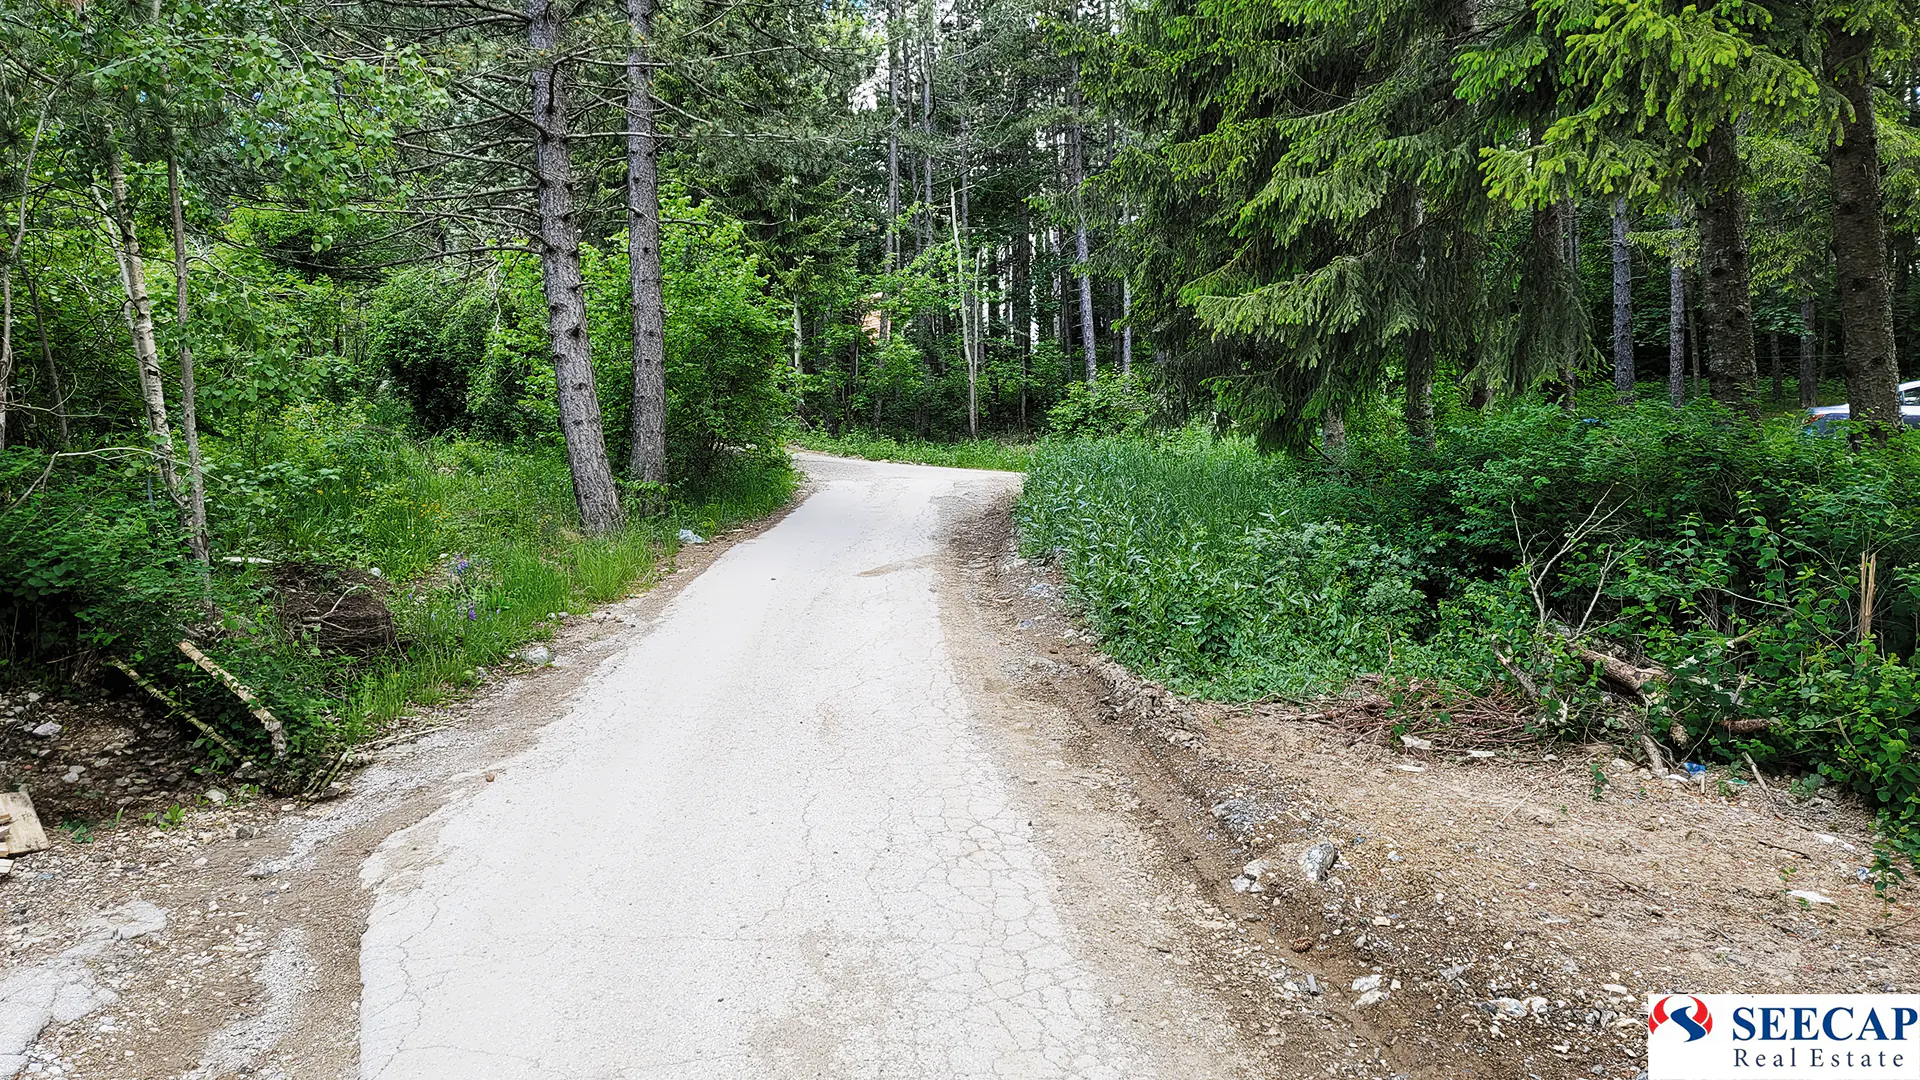
Access road north entrance -
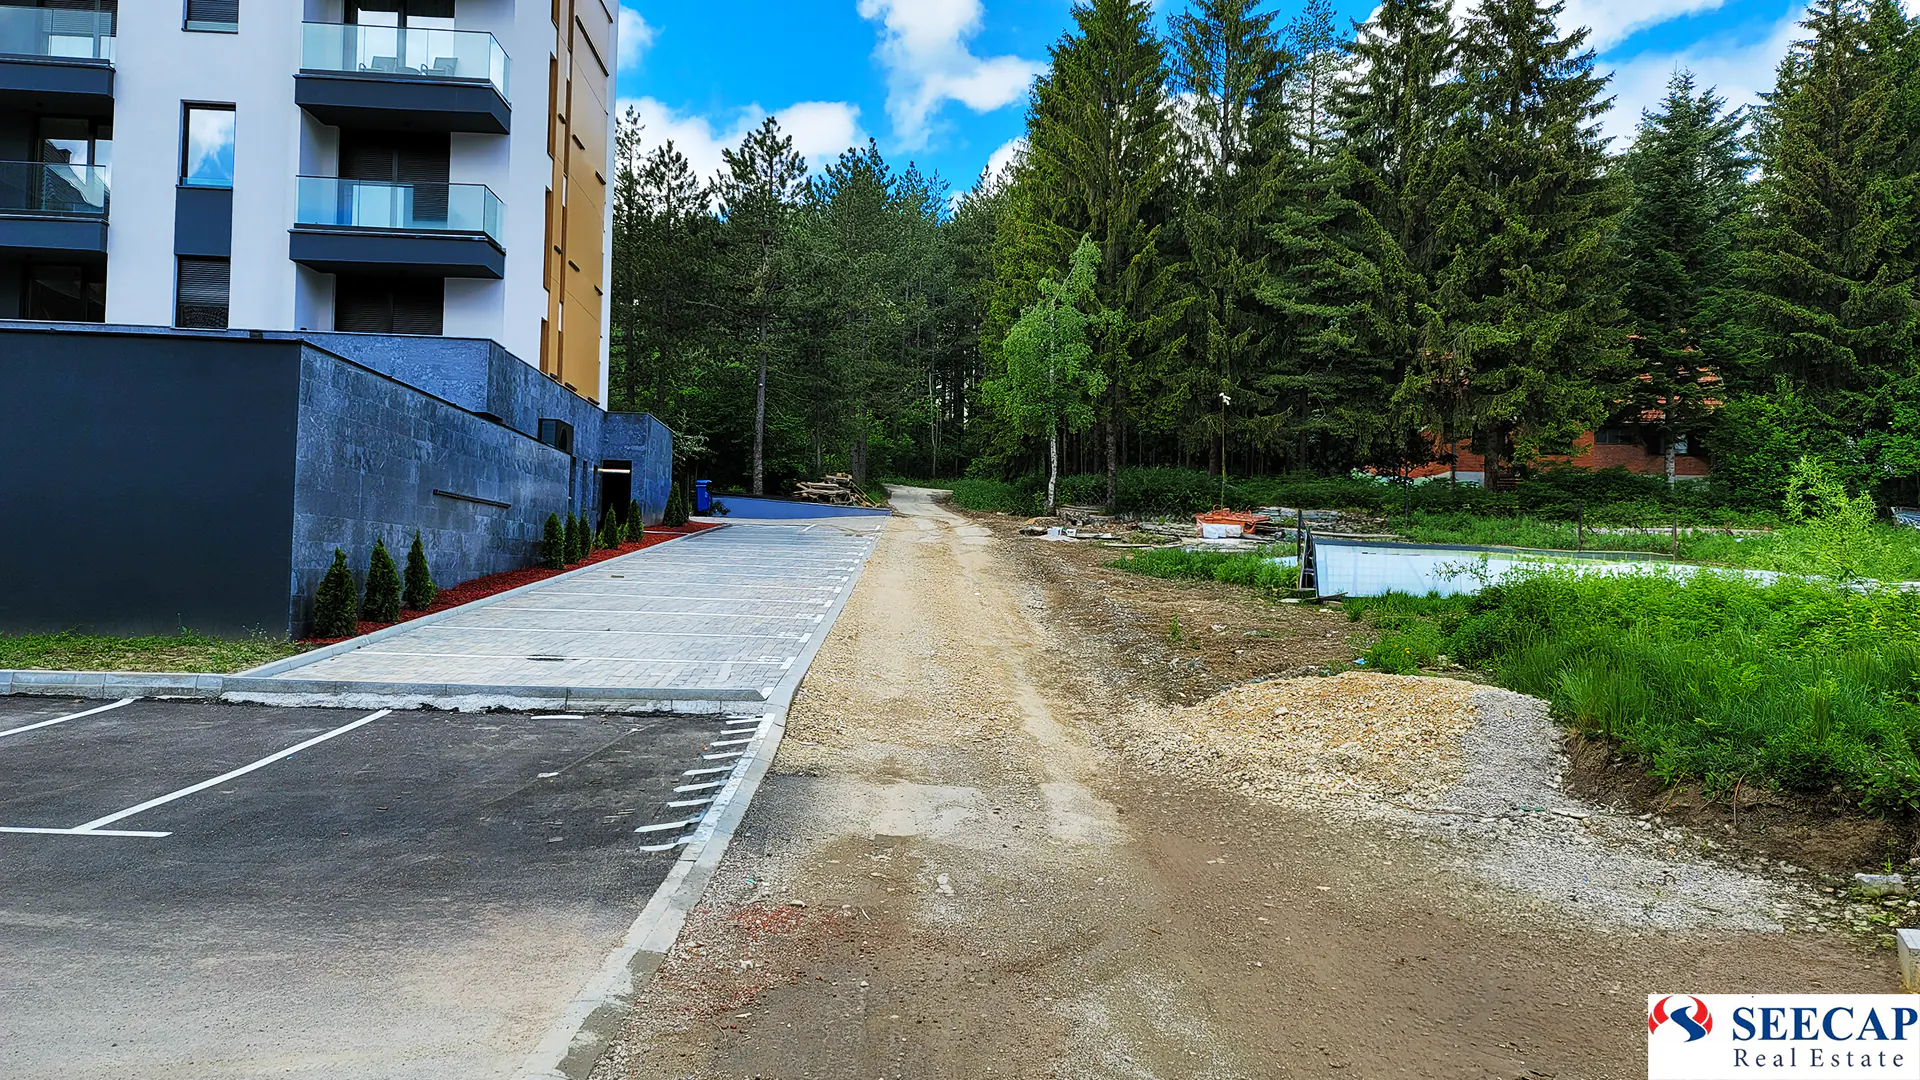
Access road north full view -
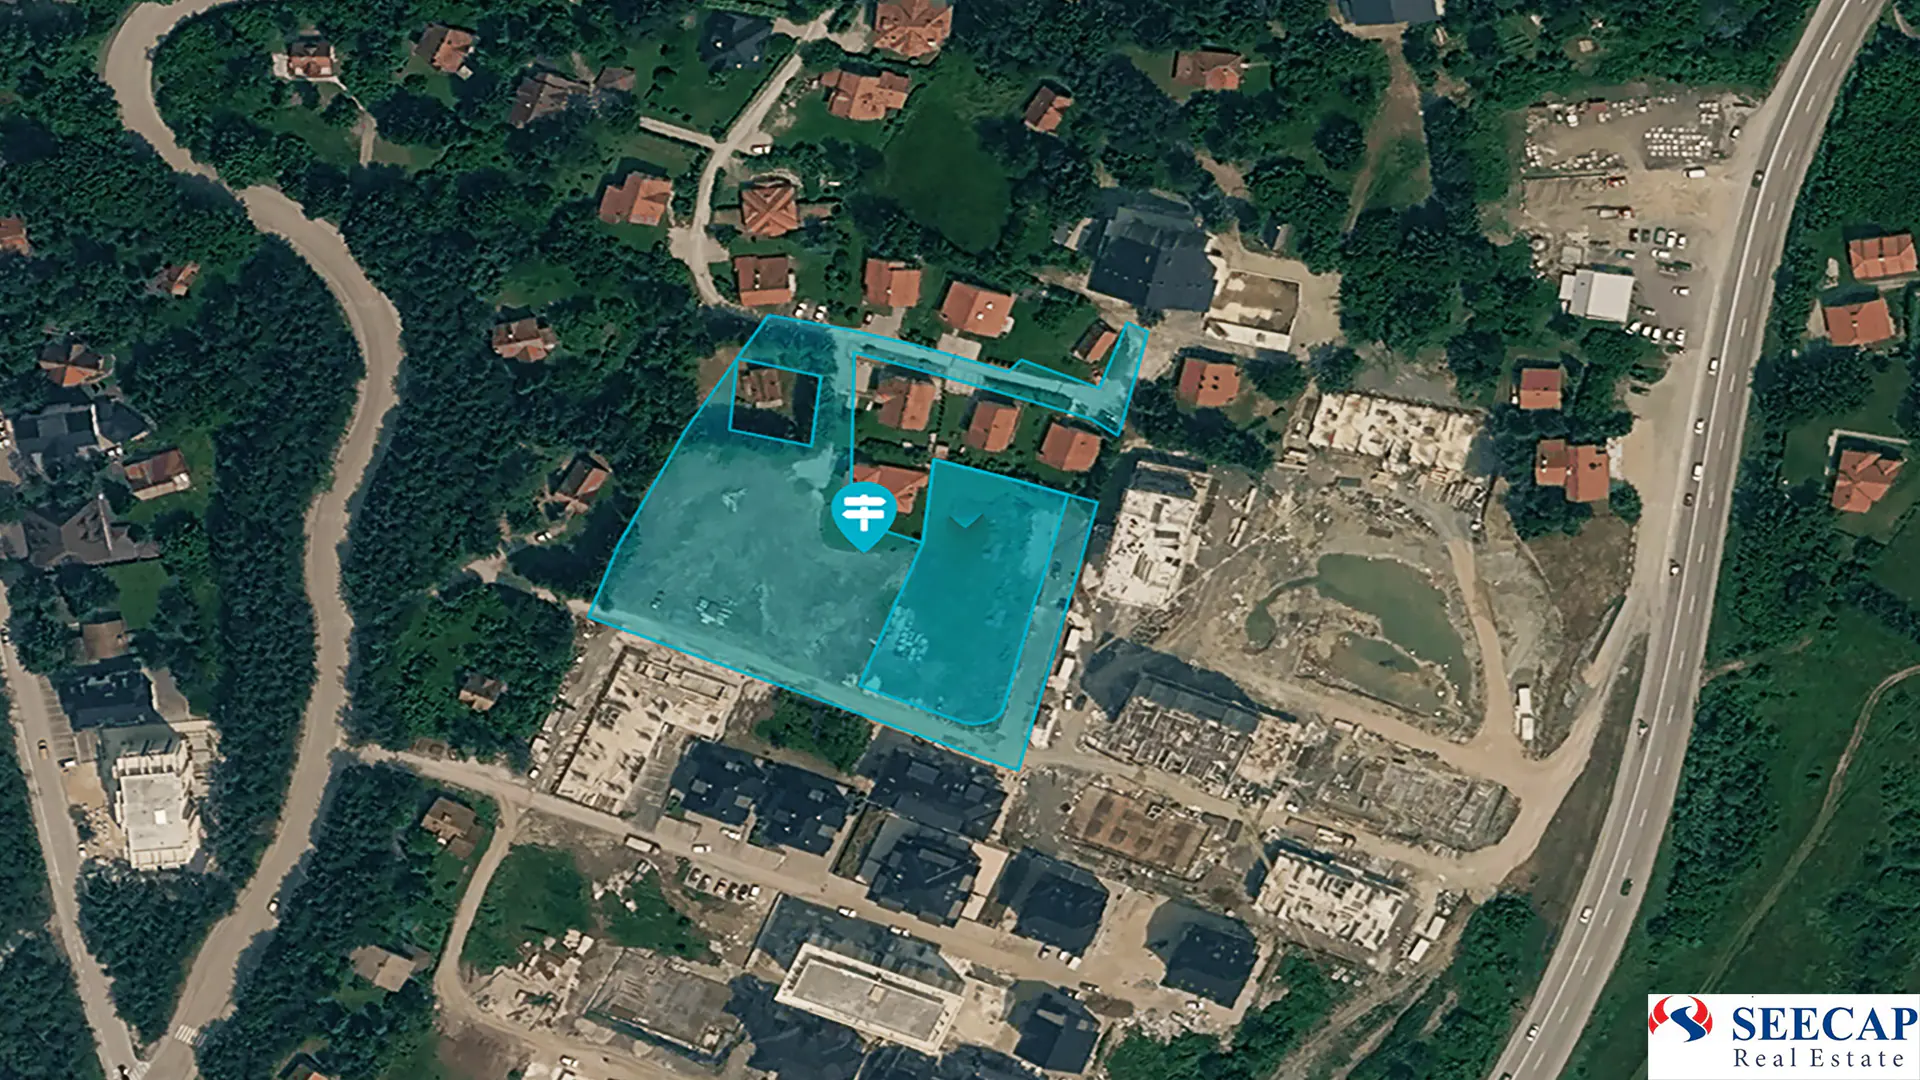
Aerial view of the plot -
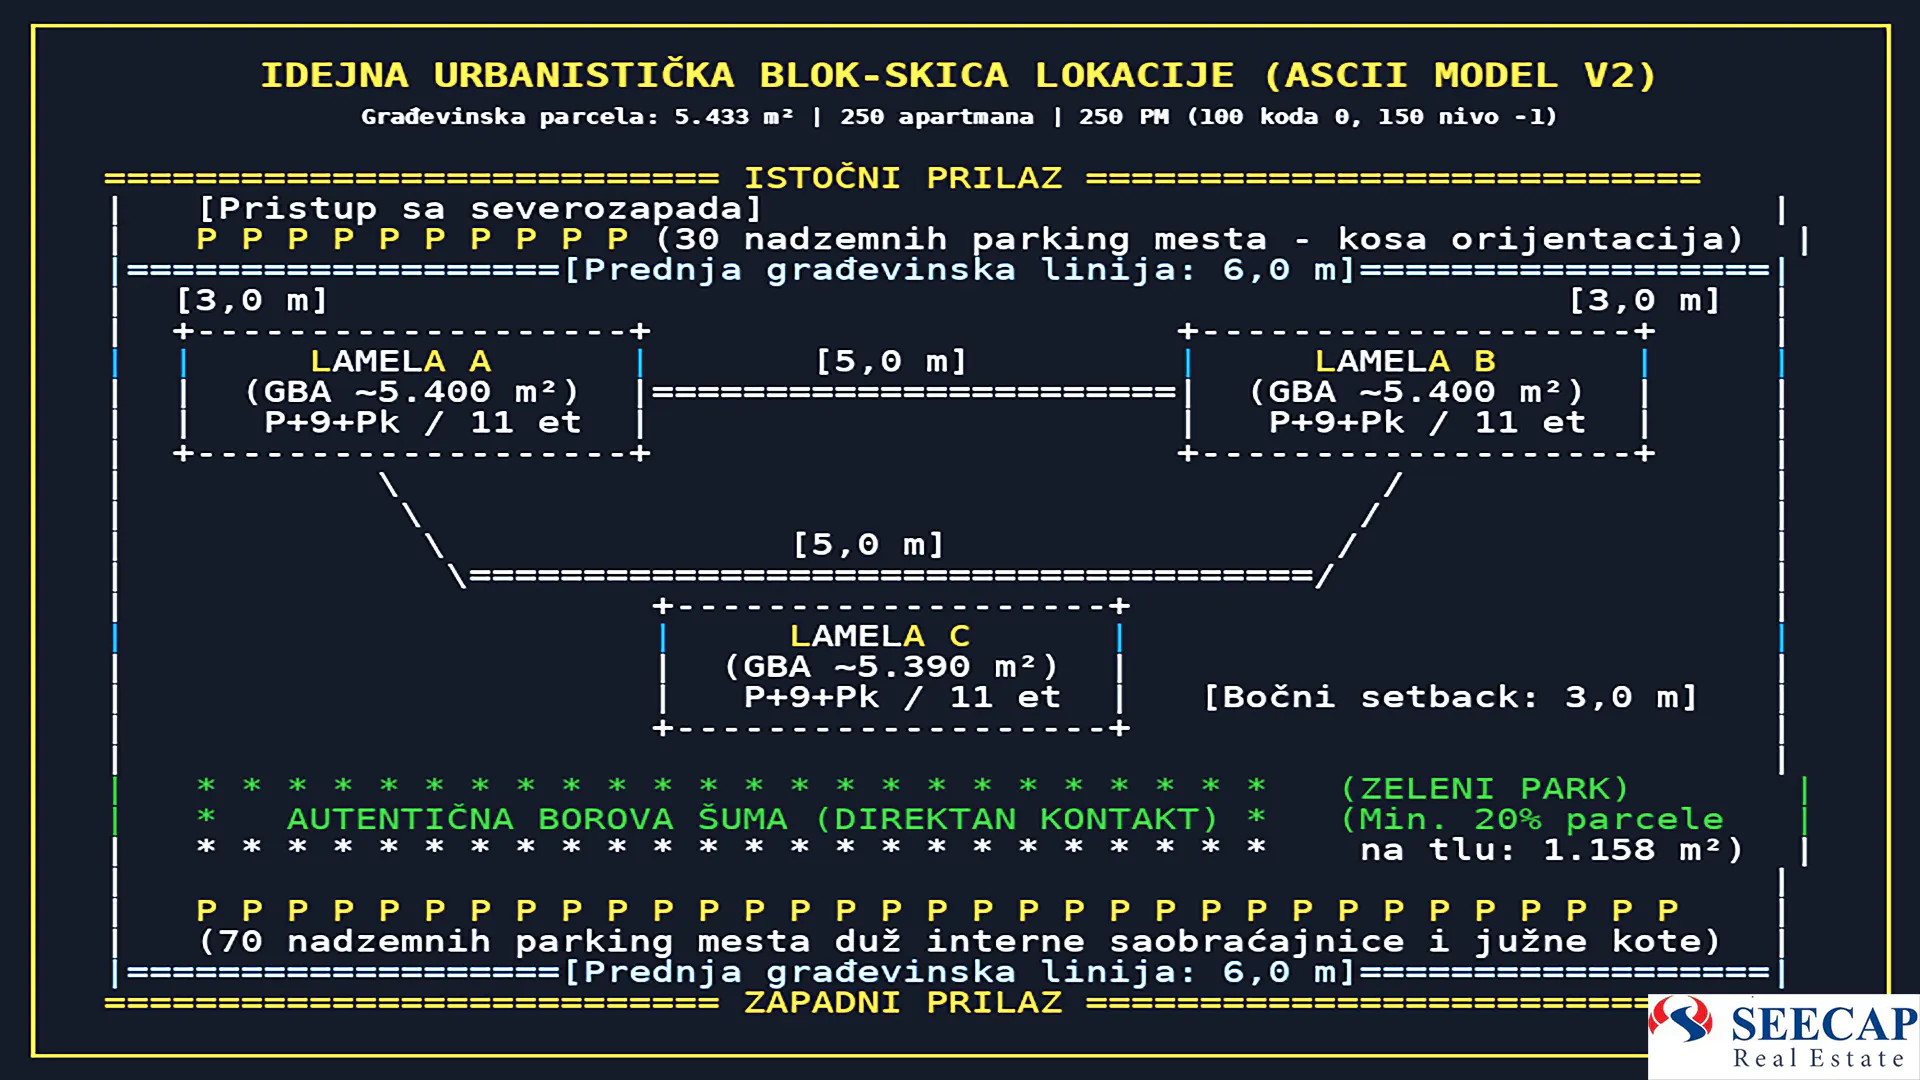
Conceptual urban block sketch -
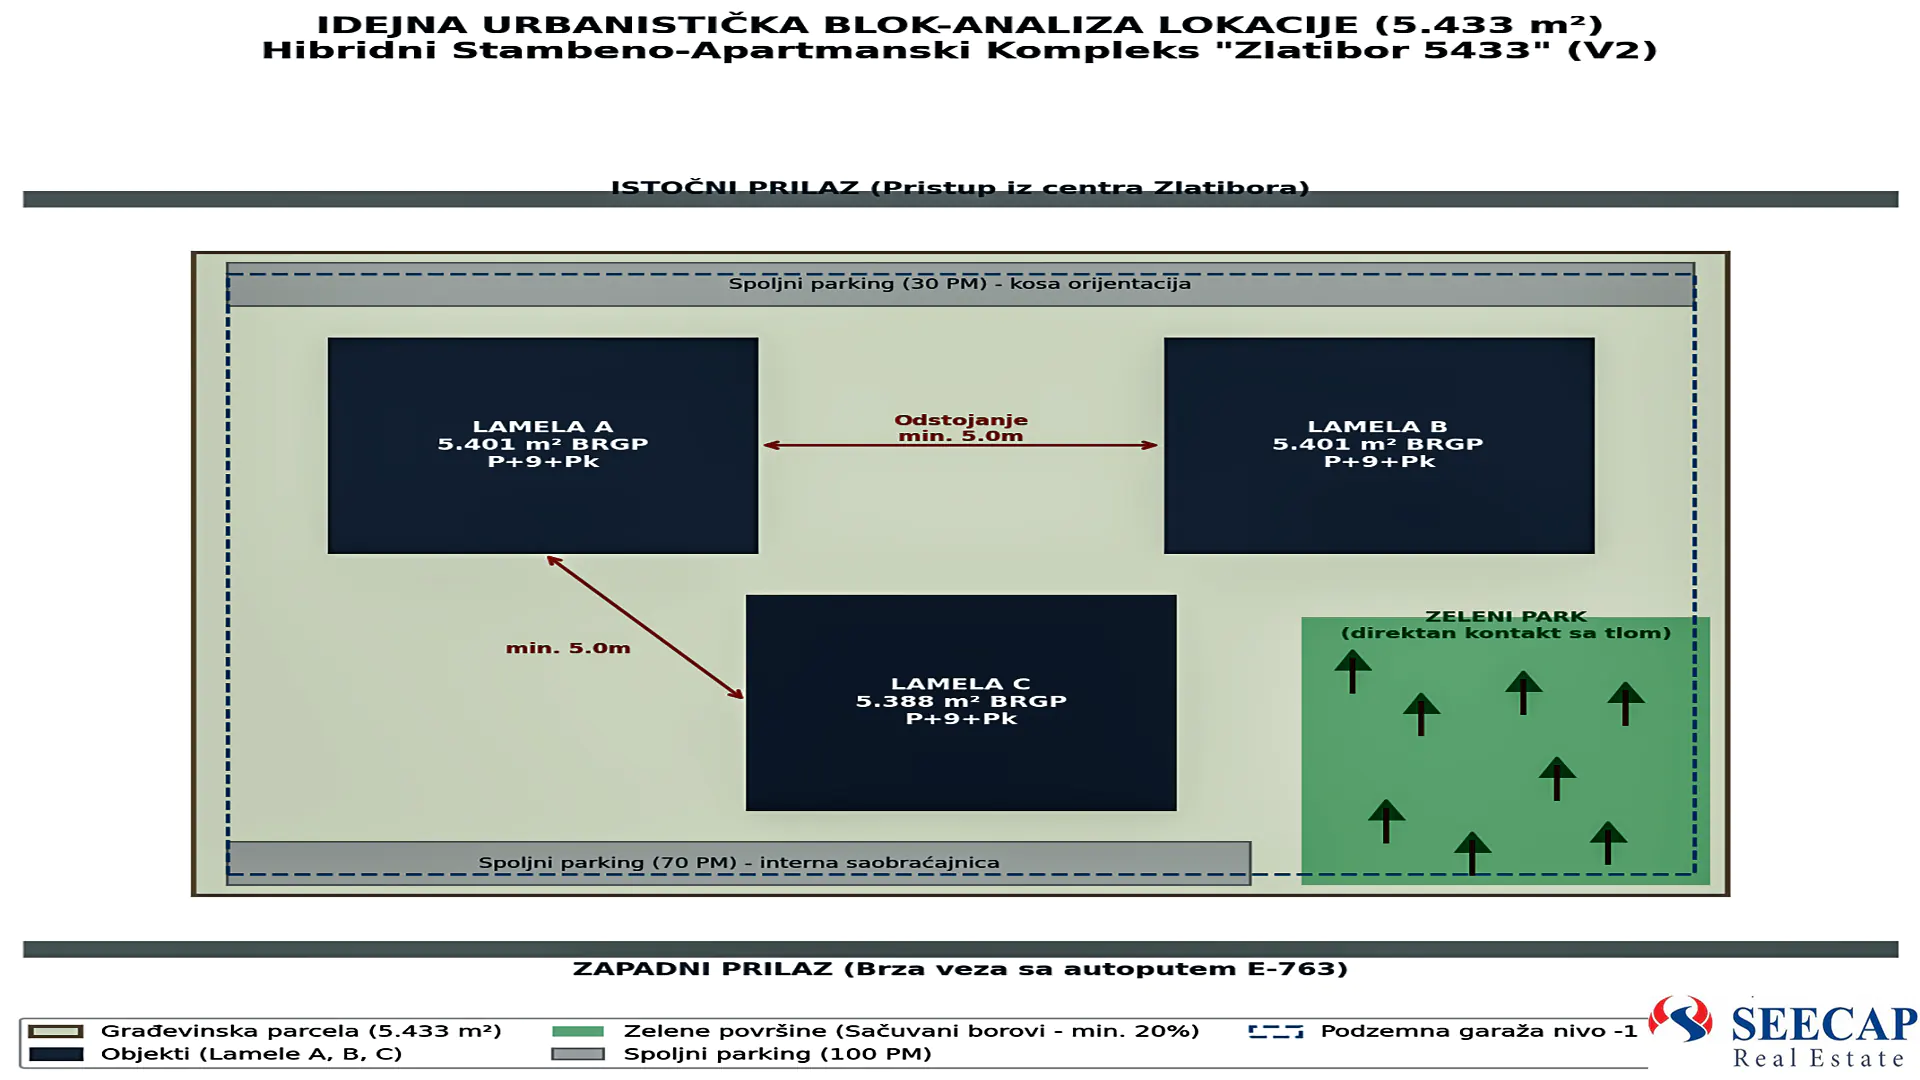
Conceptual urban block analysis -
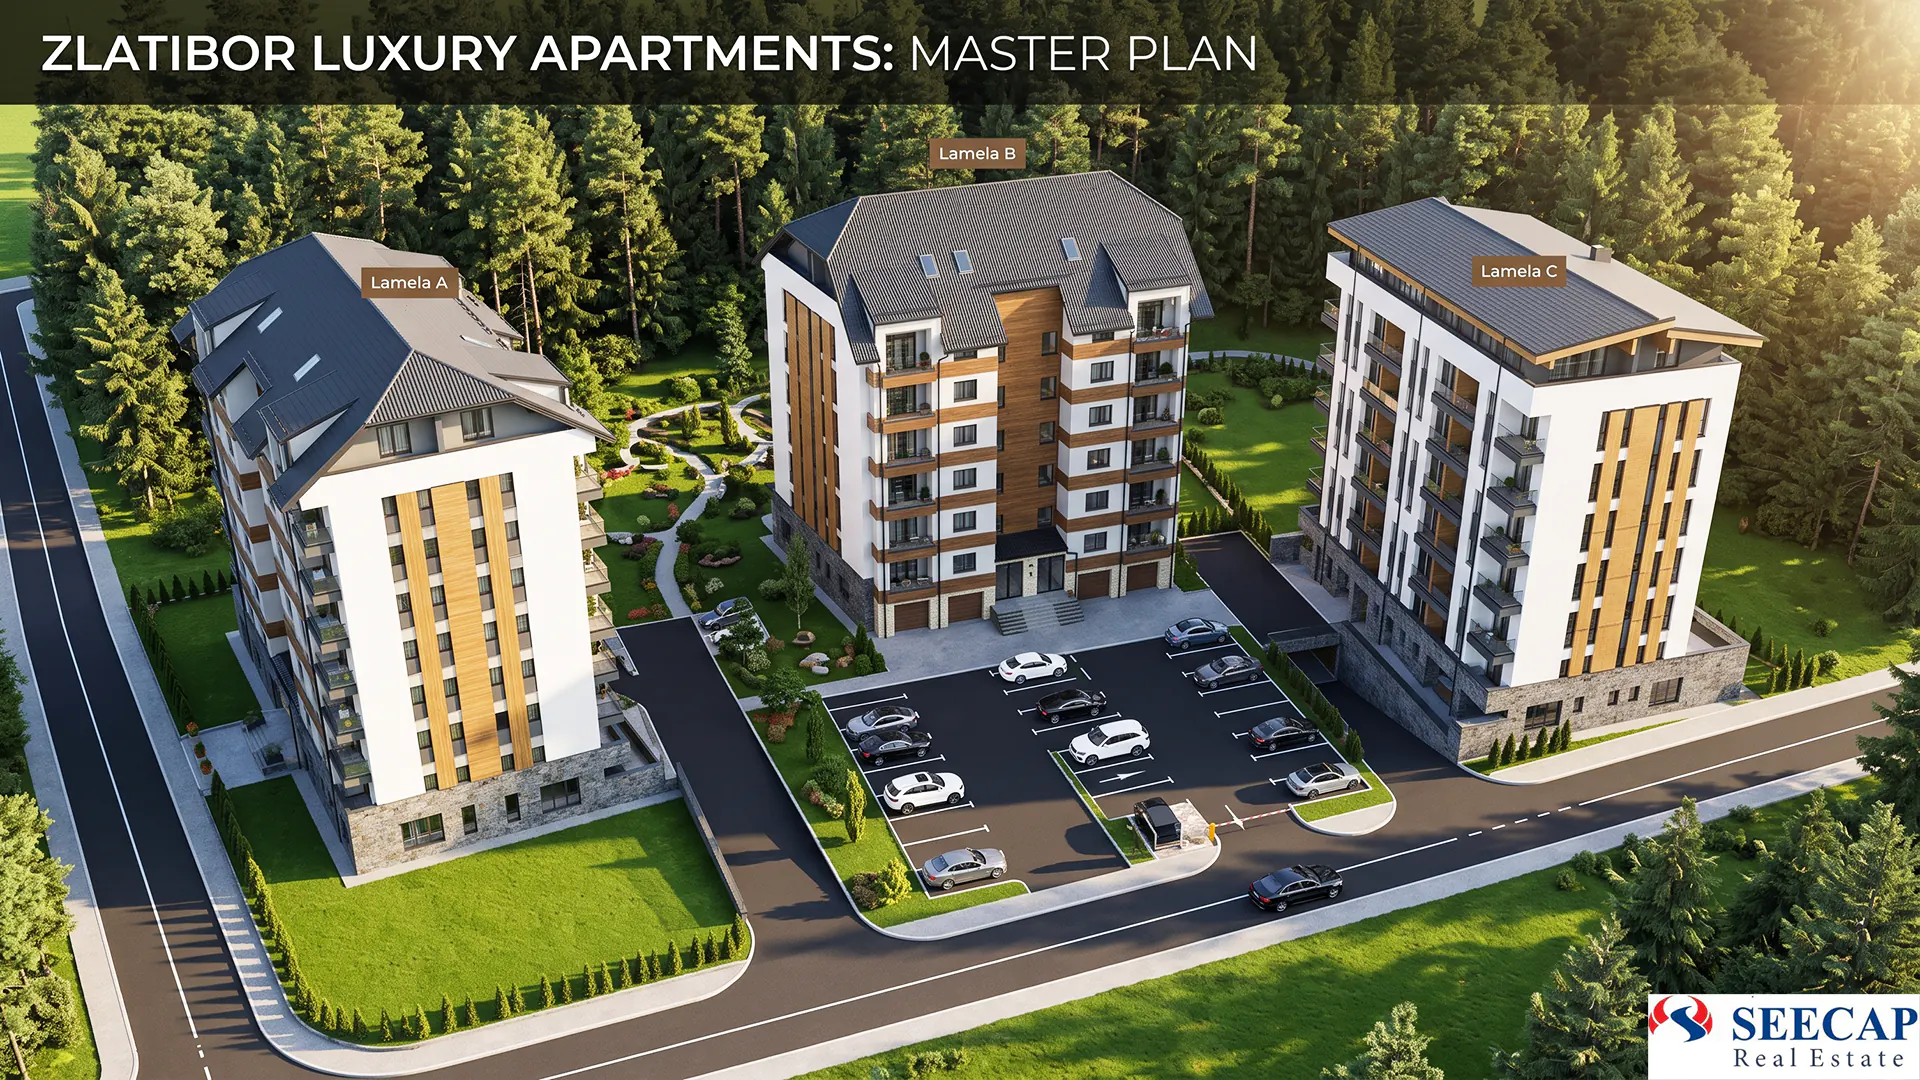
Apartments master plan 3 blocks -
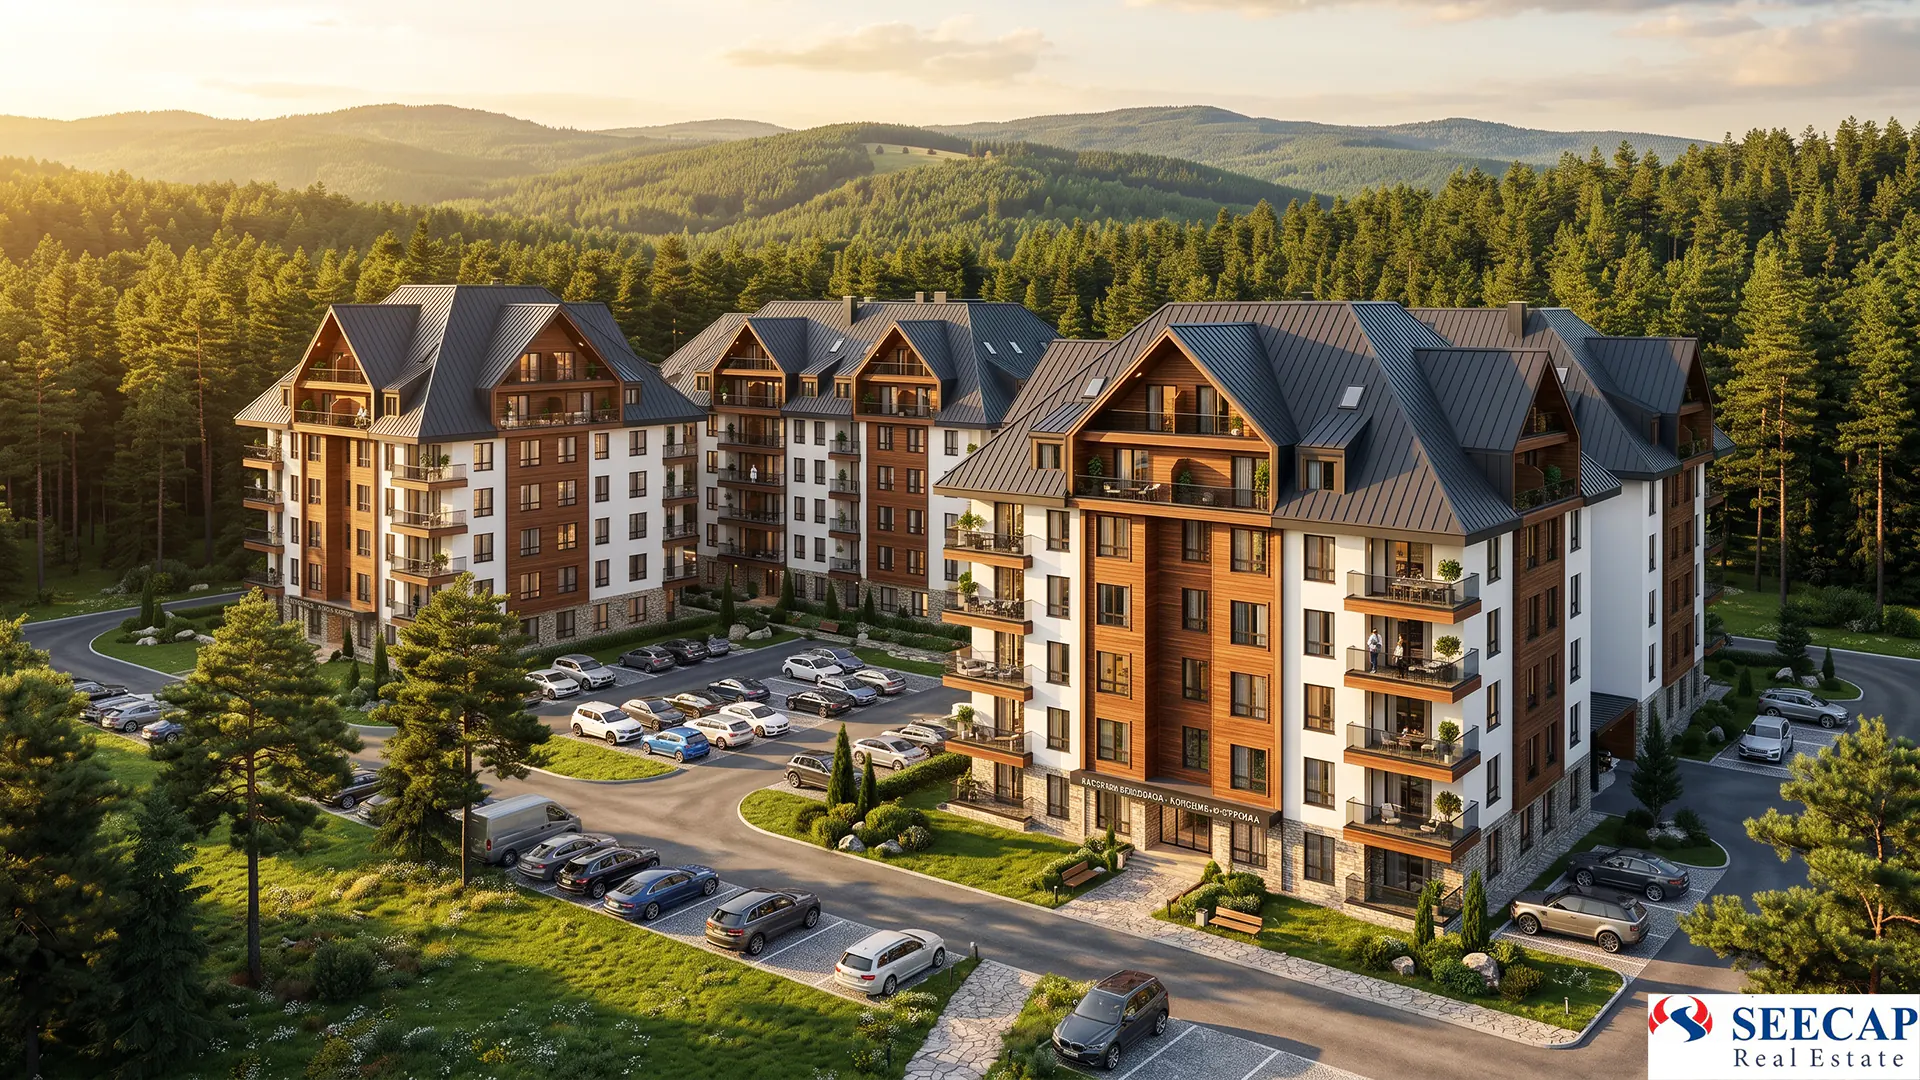
Apartments V2 -
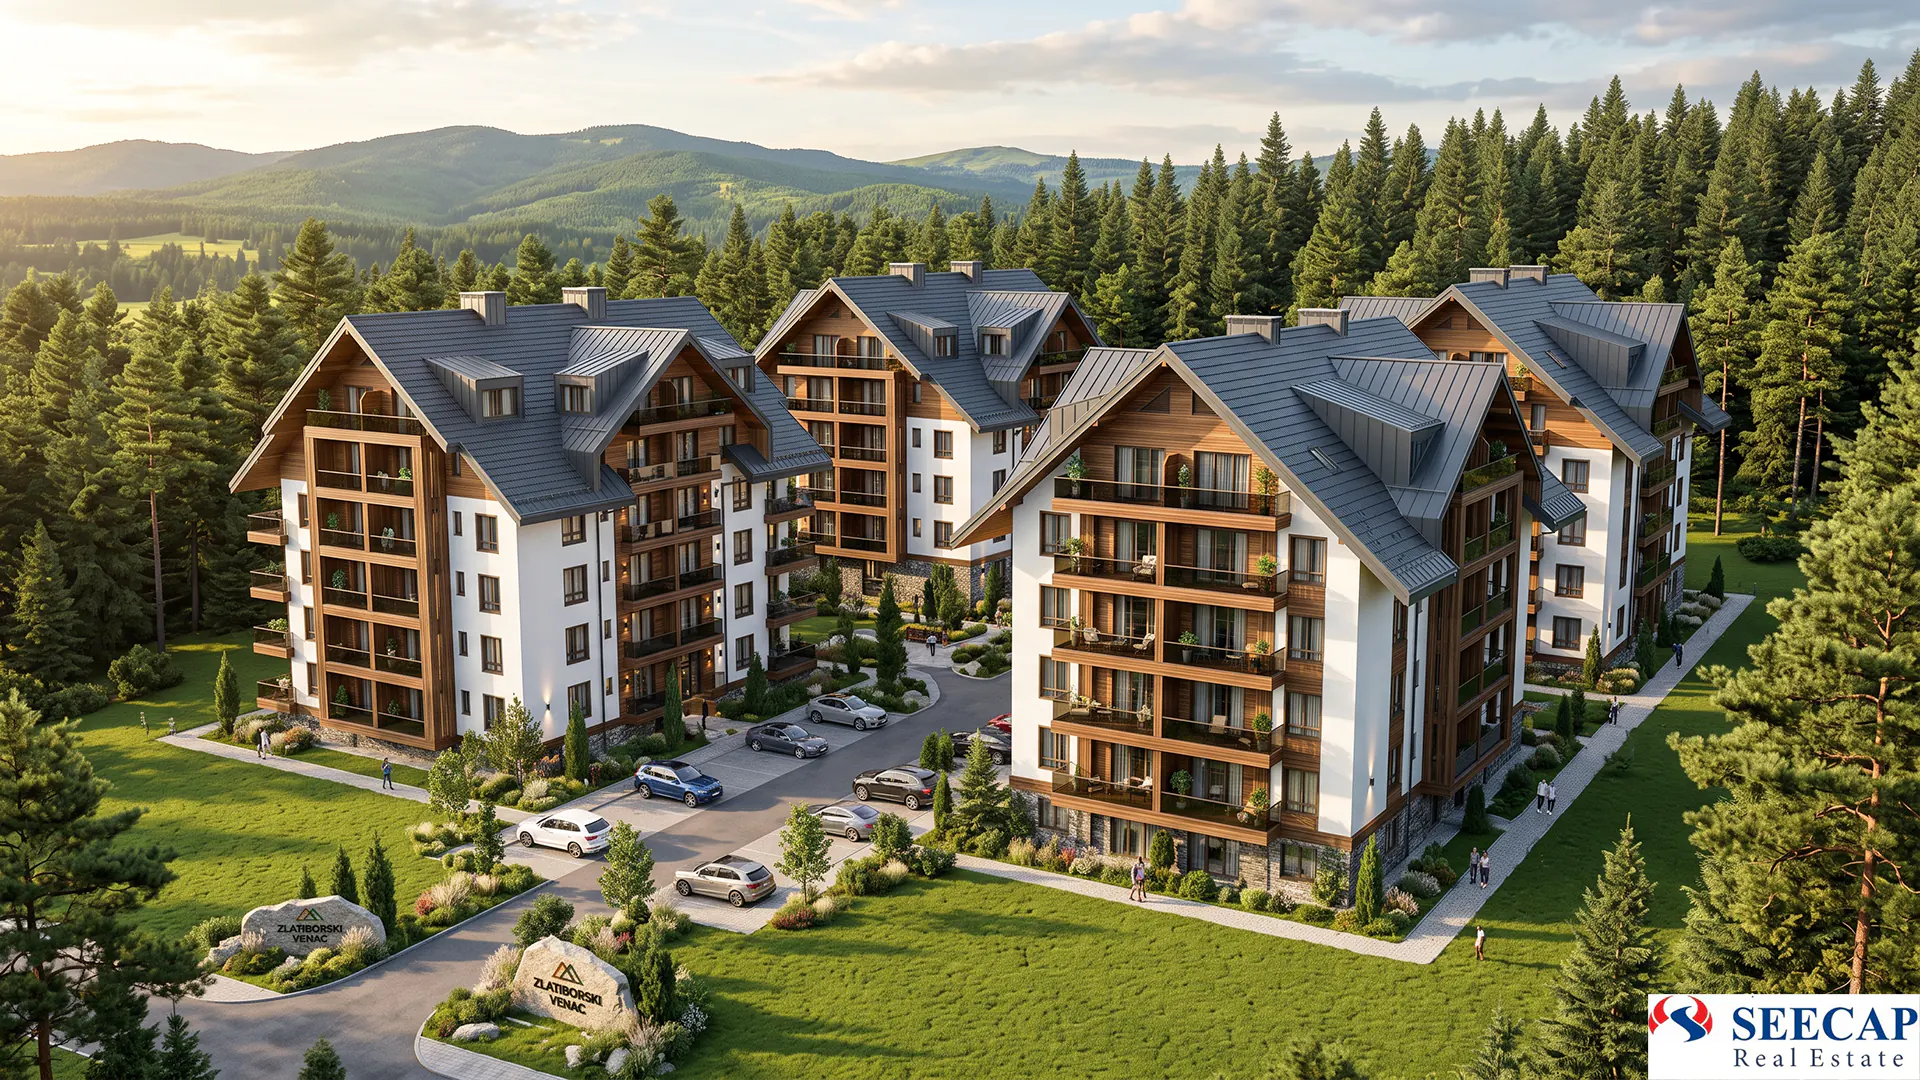
Apartments V3 -
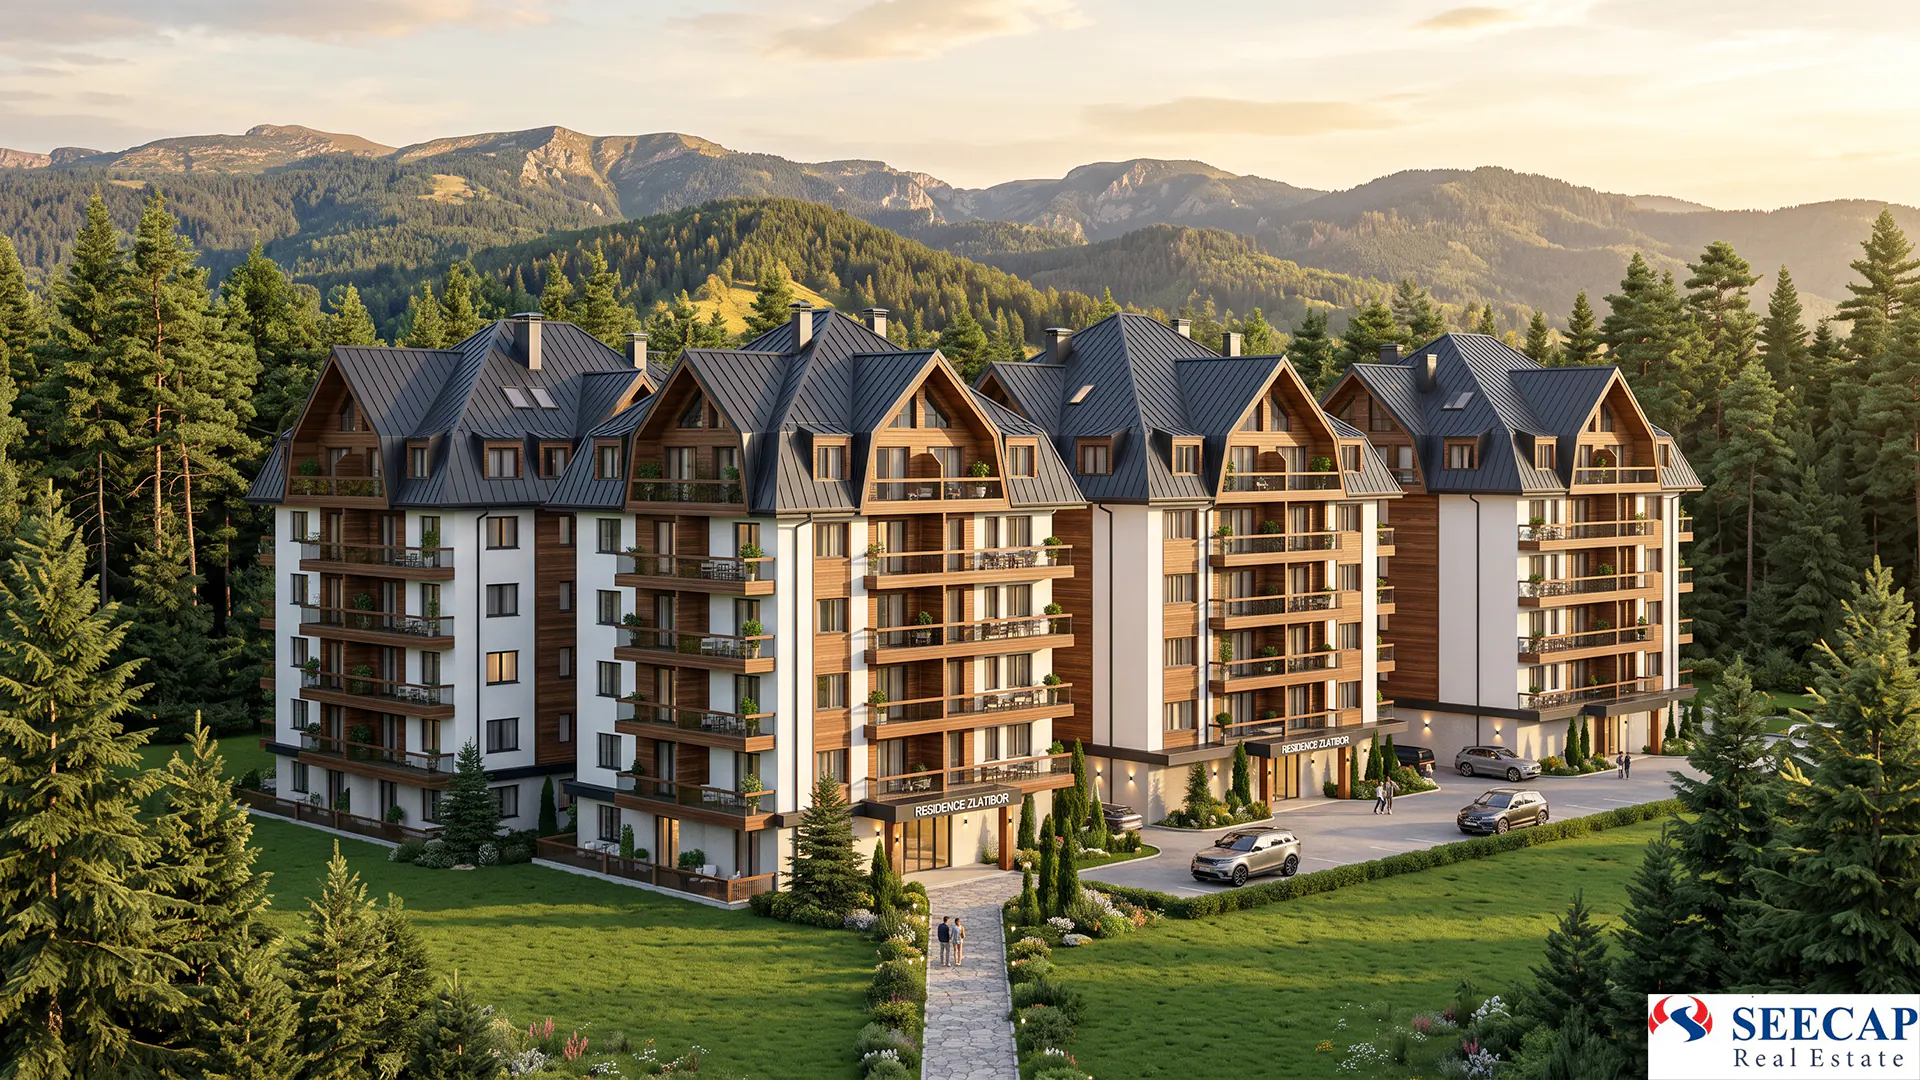
Aparthotel -
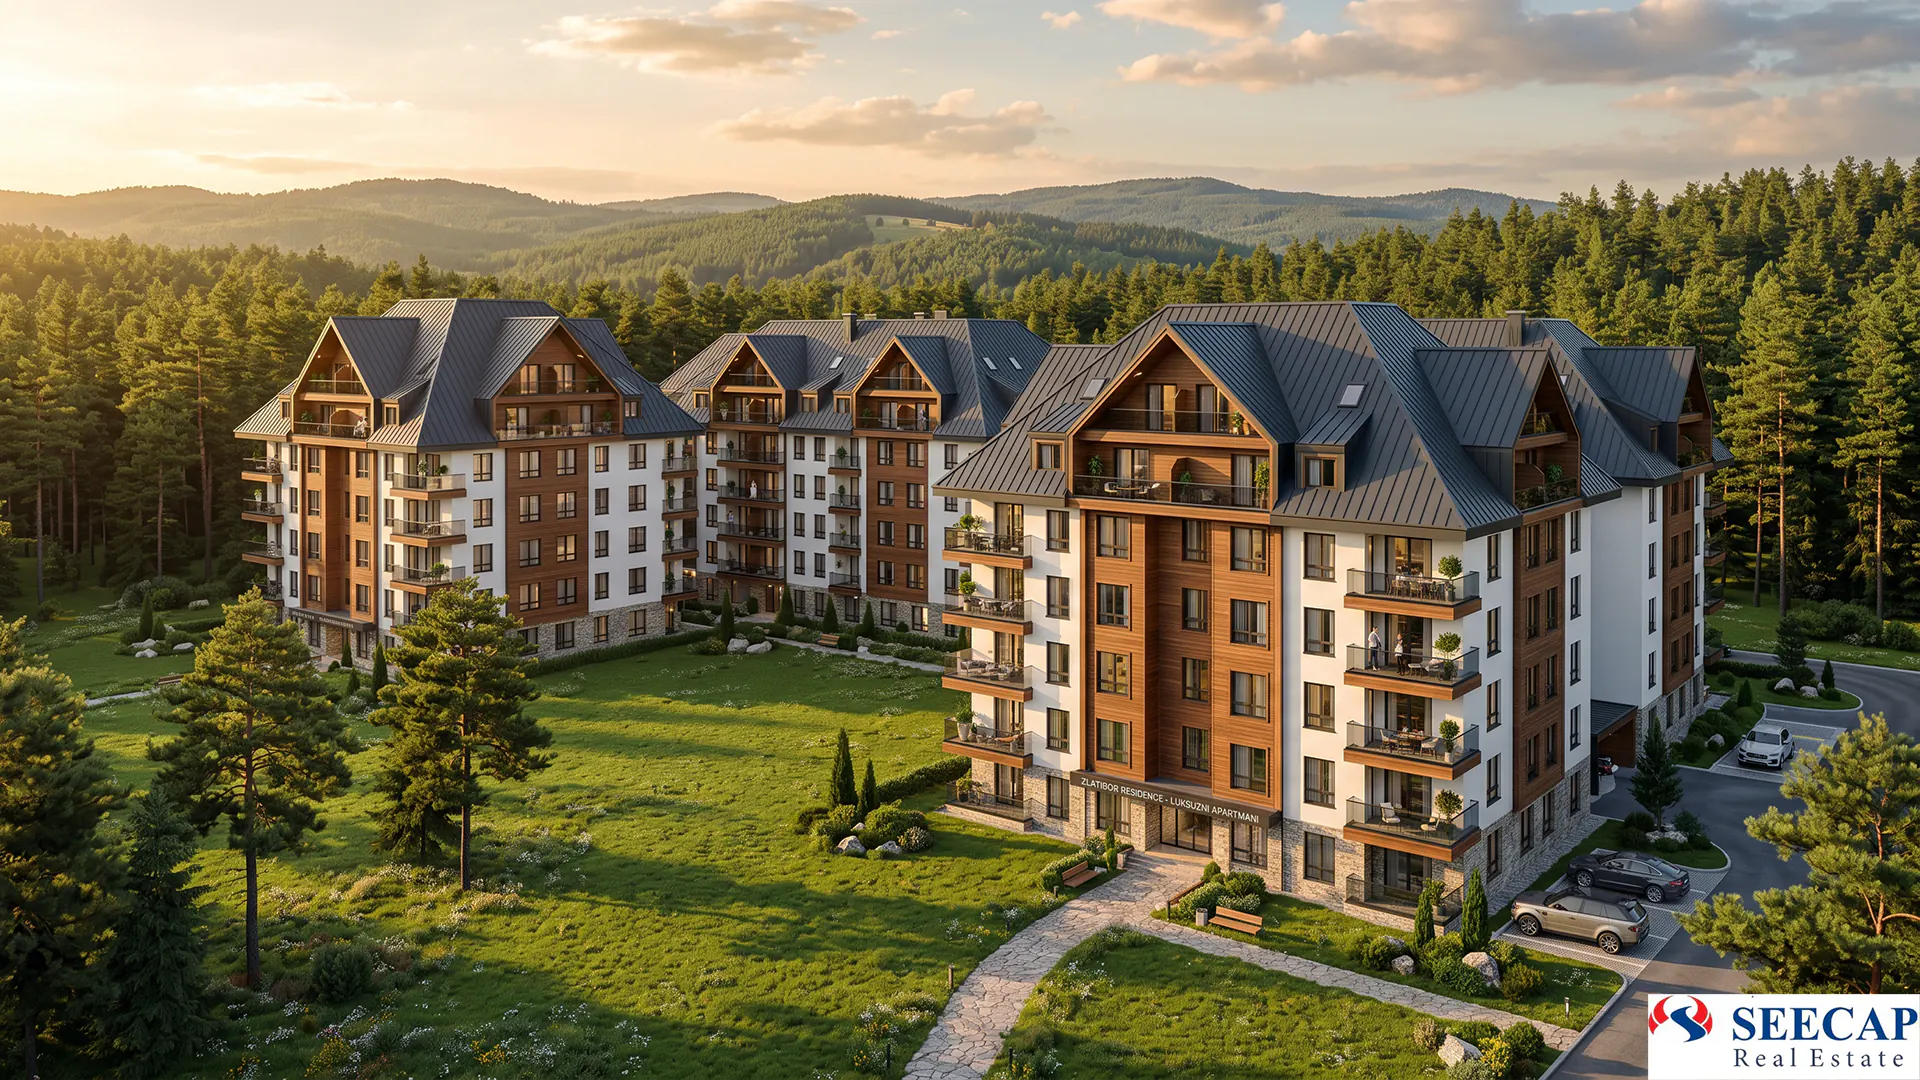
Aparthotel V2 -
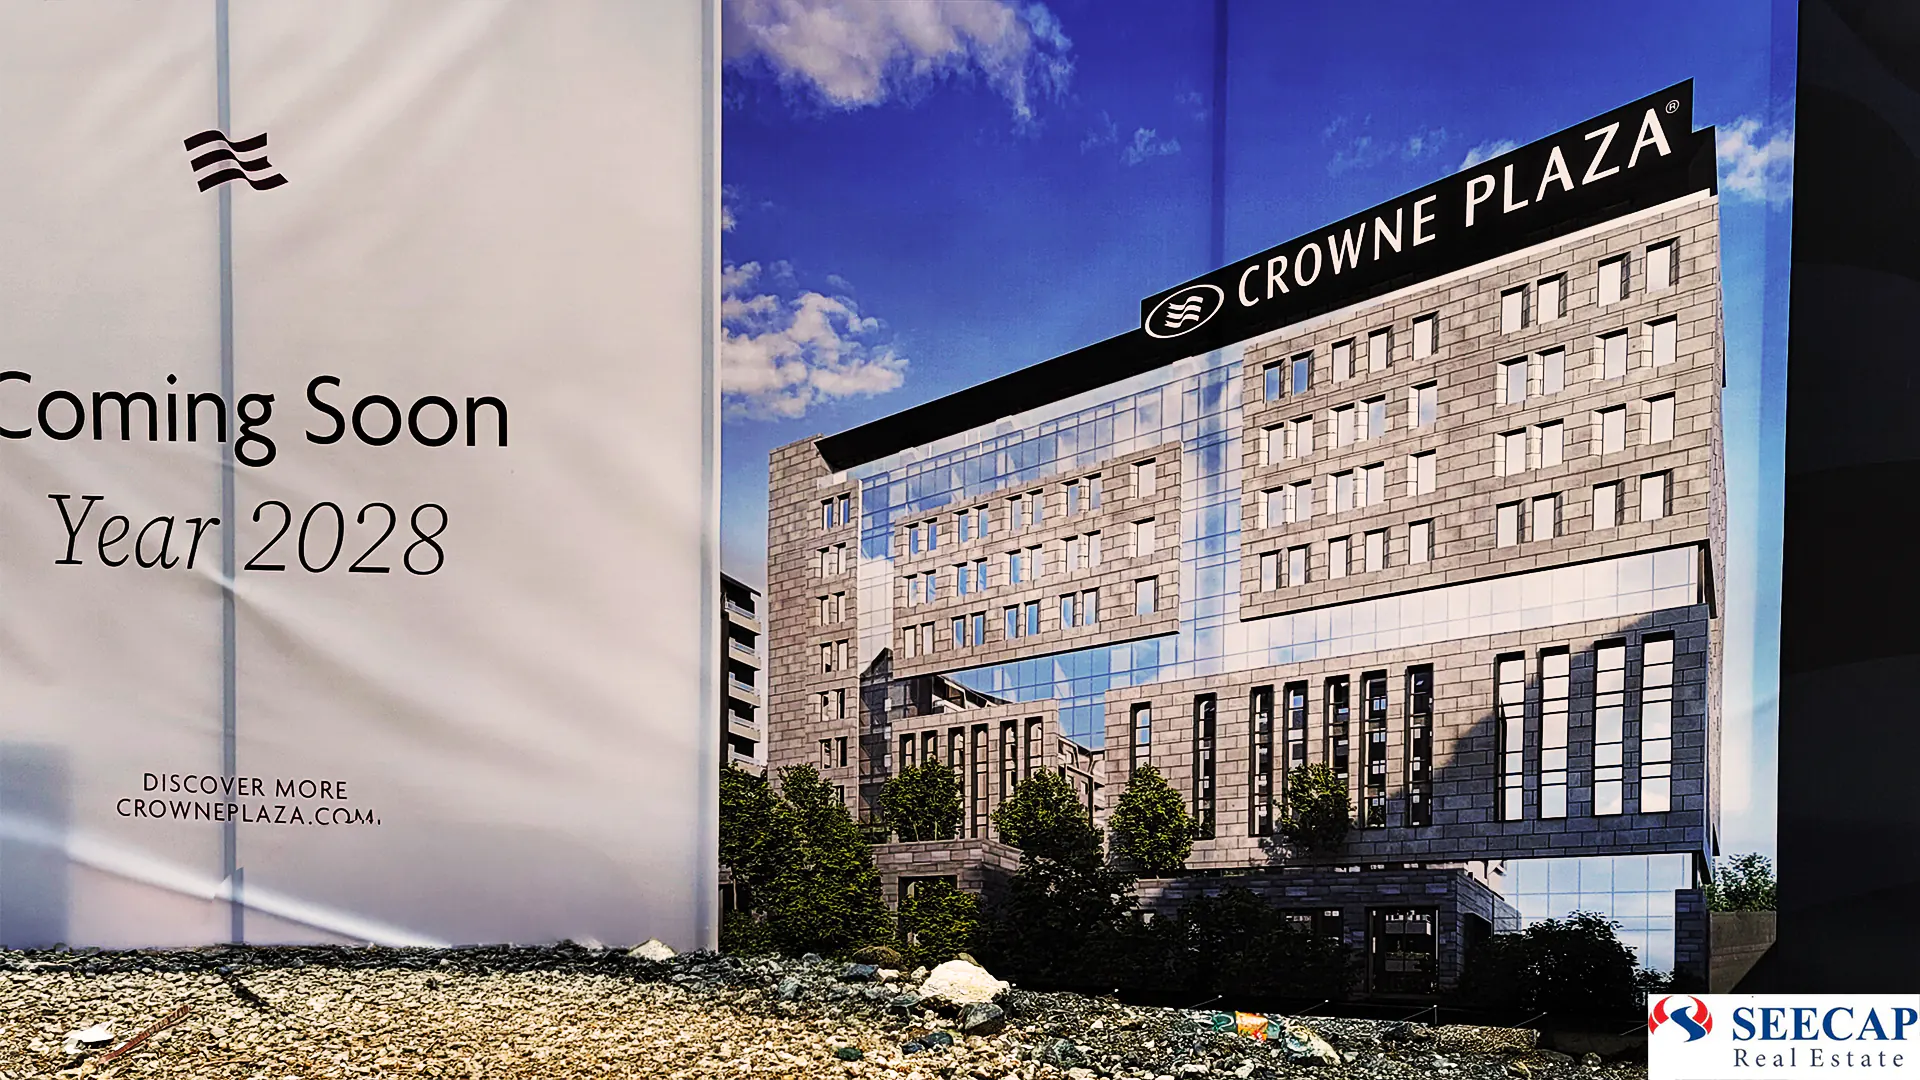
Crowne Plaza
Project Profile in Brief
The subject location represents a unified building land plot with a total area of 5.433 m², positioned in one of the most sought-after, quietest, and fastest-growing tourist-residential zones on Mount Zlatibor (Sloboda settlement). The plot is located in the immediate vicinity of the future luxury condominium complex "Park Zlatibor Luxury Resort & Spa", within which a prestigious five-star hotel is being built under the world-renowned "Crowne Plaza" franchise (part of the IHG group).
- Area: 5.433 m² (two land registry plots as a single entity)
- Build Capacity: Up to 16.190 m² GBA for a residential complex / Up to 21.678 m² for an apart-hotel
- Floor Levels: Up to GF+9+Attic (Ground Floor + 9 Floors + Attic, total 11 above-ground storeys)
- Legal Status: Single owner, private property, free of liabilities and disputes
- Land Cost Share in GDV: Just 4,42% (exceptionally low break-even point for the investment)
- Utility Infrastructure: Water supply, high-capacity electricity, mains gas connection, sewage, and fibre-optic systems brought to the plot boundary
Investment Opportunity
The acquisition of this development site does not represent just buying a piece of land, but acquiring an investment opportunity with a proven profit potential. SEECAP proposes an optimal hybrid development model for this location: a luxury residential-apartment complex sold with a VAT rate of only 10% (instead of 20% for commercial apart-hotels), but operating as a high-category condo hotel (featuring professional management, rental pool, central maintenance, and reception).
Key Factors of Investment Attractiveness
1. Spillover Effect (Value Spillover)
Directly adjacent to this site, on an area of over 1,8 hectares, the construction of the luxury tourist and residential mega-project \"Park Zlatibor Luxury Resort & Spa\" is underway, featuring a 5-star hotel under the prestigious global brand \"Crowne Plaza\" (part of IHG). The proximity of such a brand and its massive supporting amenities drastically reduces sales risk and guarantees long-term value and occupancy for the future building on our plot.
2. Capital Cost Savings (CAPEX Optimization)
The future residential-apartment complex can rely on the close proximity of the amenities of the neighbouring \"Park Zlatibor\" complex (wellness, SPA, swimming pools, congress centres, and top-tier restaurants). This means that the developer on our plot does not need to build their own expensive supporting facilities, dramatically reducing capital expenditure (CAPEX), maximising net sellable area, and significantly increasing profit margins.
3. Tax Optimization (10% VAT instead of 20%)
The most profitable development concept is the construction of luxury apartment-style residential buildings designed to match the exterior aesthetics of the neighbouring condo hotel. This hybrid concept enables the developer to sell apartments at a 10% VAT rate, instead of 20% (the rate for commercial hotel units). For retail buyers, this represents a saving of €15.000 for every €150.000 net purchase price, drastically accelerating sales velocity.
4. Conservatively Projected Selling Price
The official price list for Phase I in the adjacent \"Park Zlatibor\" complex shows that net apartment prices (excluding VAT) range between €2.100 and €2.300 per m², while commercial ground-floor units reach €2.500 per m². Adapting our model to these real market inputs, we projected a conservative average net sales price of €2.200 per m², ensuring robust project profitability.
5. Acquisition Substantially Below Tax Assessment
The Tax Administration of Čajetina Municipality has assessed these two land registry plots at a total of RSD 253.096.305, or €2.156.017 (calculated at the official rate of €1 = RSD 117,3907). The asking price of €1.350.000 is 37,38% below this official tax valuation, allowing the buyer to capture an immediate capital gain of over €806.000 at the moment of signing.
6. Comparison with Municipal Land Prices
According to the official *Public Announcement No. 3 for the alienation of building land by Čajetina Municipality*, the starting prices for small, unconnected plots (500–700 m²) in Zlatibor range from €238 to €306 per m², while larger commercial plots reach €809 per m². Our unified, fully serviced site is offered at only €248 per m², which is on par with starting prices for the smallest peripheral plots!
Assessment of Land Value via Residual Method (RLV): Comparative Analysis
We have prepared a detailed land valuation using the Residual Land Value (RLV) method, simulating the position of a buyer/developer. The model is aligned with an average selling price of €2.200 per m² (excluding VAT), reflecting the actual market situation on this micro-location.
| Parameter | Residential Complex (Recommended Hybrid Condo Model) | Apart-Hotel (Alternative Model) | Difference / Advantages of Residential Model |
|---|---|---|---|
| Permitted Above-Ground GBA | 16.190 m² | 21.678 m² | Apart-hotel offers +33,9% higher GBA |
| Net Sellable Area (NSA) | 12.628 m² (78% efficiency) | 15.175 m² (70% efficiency) | The difference shrinks to +20,2% in net sellable area |
| Average Net Sales Price per m² | €2.200 / m² | €2.400 / m² | Hotel commands a premium price, but incurs 20% VAT for the end-buyer (retail physical person) |
| Gross Development Value (GDV) | €30.502.040 | €39.379.040 | Hotel generates €8.877.000 more gross revenue |
| Total Development Costs (TDC) | €21.785.802 | €30.547.418 | Hotel construction costs increase by 40,2% due to more expensive fit-out and larger common areas |
| Developer's Required Profit | €6.100.408 (20% of GDV) | €7.088.227 (18% of GDV) | Hotel option carries significantly higher risk and capital intensity |
| Residual Land Value (RLV) | €2.615.830 | €1.743.395 | The residential model yields an €872.435 higher residual value for the land! |
| Municipal Tax Assessment (2026) | €2.156.017 | €2.156.017 | The official tax assessment aligns closely with our residual analysis, confirming the fair market value of the plot. |
| Asking Price for the Site | €1.350.000 | €1.350.000 | Purchasing at €1.350.000 provides a margin of safety of €1.265.830 below the residual economic value for the developer. |
Financial Conclusion
Our pro-forma calculation demonstrates that the maximum economically justified price a developer can pay for the land is €2.615.830 while still achieving the target profit of €6.100.408 (20% on capital employed). Since the asking price is only €1.350.000, this offers major financial advantages to the buyer:
- The buyer acquires the site for €1.265.830 less (-48,39%) than its residual economic value and €806.017 less (-37,38%) than the conservative municipal tax valuation.
- The land cost share in the total project value (GDV) is only 4,42% (the standard on Zlatibor ranges between 10% and 15%). This exceptionally low land ratio provides the developer with an excellent financial buffer and a low break-even point, shielding the project from construction cost fluctuations.
Planning Regulations and Urban Parameters
The subject site of 5.433 m² is located in the zone ST 3 - Medium Density Housing and Tourism, Sloboda sub-unit.
- Legal and Urban Status: Building land with a total area of 5.433 m² (54,33 ares), registered under a single owner with 1/1 ownership share, clean title, free of registered encumbrances, liens, or legal disputes.
- Intended Land Use: The primary land use is multi-family residential, while compatible land use (permitted up to 100% share based on an urban design project) includes commercial hospitality establishments for accommodation and dining (apart-hotels, garni hotels, restaurants).
- Development Indices:
- For residential buildings: 2,98
- For apart-hotels: 3,99
- Maximum Permitted Height: GF+9+Attic (Ground Floor + 9 Floors + Attic, total 11 above-ground storeys).
- Plot Coverage Indices:
- Above-ground Coverage: Not restricted to a fixed percentage. The architect has design freedom, subject to meeting setback requirements (min. 3,0 m from neighbouring boundaries and front setback from the street regulation line) and the minimum green area requirement. You can design narrower, taller towers (up to 11 levels) or wider, lower structures, as long as setbacks are respected and 20% natural green space is preserved. This flexibility reduces design costs and increases the aesthetic value of the project.
- Underground Coverage: Up to 80% of the plot area (maximum 4.346,40 m² at the basement footprint).
- Green Areas: A minimum of 20% of the plot area (1.086,60 m²) must be reserved for landscaped parkland in direct contact with the ground (native soil).
- Recommended Architecture and Design: The exterior of the future buildings should reflect modern mountain design standards successfully applied in the neighbouring Crowne Plaza residential villas: a combination of modern flat and sharp white facades, natural stone cladding, elements of warm dark timber, and pitched roofs with dormer windows, blending seamlessly with the local ancient pine forest.
- Excellent Three-Sided Traffic Access: The site benefits from an outstanding logical layout with three-sided accessibility. Access to the plot is provided directly from two independent asphalt roads from Zlatibor Centre (Western and Eastern access routes), as well as a quick connection to the E-763 European route (Miloš Veliki Motorway / Corridor 11). This layout facilitates:
- Unimpeded movement and operation of heavy construction machinery during site works.
- The possibility of phased design and construction of several independent buildings.
- Division of the complex into separate, private units with independent entrances and parking areas.
Urban Constraints and Building Footprint (Site Area: 5.433 m²)
| Planning Parameter / Footprint Element | Prescribed Rule (Regulatory Plan / Location Conditions) | Exact Calculation for Our Site (5.433 m²) | Architectural Implication and Design Notes |
|---|---|---|---|
| Maximum Underground Footprint (Basement / Semi-basement) | Up to 80% of the building plot area. | Maximum 4.346,40 m² at the basement level footprint. | Provides ample space to design a massive underground garage (min. 1 parking space per apartment is required) and utility rooms. |
| Minimum Green Area on Natural Ground | A minimum of 20% of the plot area must be kept as green space in direct contact with native soil (soil depth min. 0,80 m, no concrete structures or underground basements beneath). | Minimum 1.086,60 m² of the plot must be reserved exclusively for parkland and mature pine trees. | The green buffer zone must be preserved on natural ground to maintain the mountain atmosphere and meet environmental rules. |
| Maximum Above-Ground Footprint | Not restricted to a fixed percentage, but limited by the min. 20% green area and compulsory setbacks. | Physical maximum footprint is 4.346,40 m² (due to 20% green area rule), but practically smaller due to setbacks. | Offers maximum creative freedom to the architect to structure buildings (wider/lower or narrower/taller) following the natural terrain slopes. |
| Average Footprint per Level | Derived from the ratio of maximum permitted GBA and maximum height of GF+9+Attic (total 11 levels). | • Residential: average 1.471,85 m² per level (~27,09% coverage). • Apart-hotel: average 1.970,70 m² per level (~36,27% coverage). |
Ensures buildings occupy an optimal portion of the land, leaving over 70% of the site open for internal streets, pedestrian walkways, playgrounds, and landscaping. |
| Setback from Public Streets (Front Building Line) | Minimum 3,0 m (if no parking is planned or is parallel), or minimum 6,0 m (for perpendicular/angled parking) from the street regulation line. | Minimum 3,0 m to 6,0 m buffer zone along the Western and Eastern access routes. | Defines the position of the main facade and allows for a premium entry zone and visitor outdoor parking spaces in front of the building. |
| Setback from Neighbouring Plots (Side and Rear Setbacks) | Minimum 3,0 m from the neighbouring boundaries. Exceptionally 1,0 m for blind walls or walls with windows having sills higher than 1,6 m. | Free buffer zone of at least 3,0 m along all internal boundaries of the plot. | Guarantees privacy for future residents, protecting sunlight exposure and views. |
| Spacing Between Buildings on the Same Plot | Depends on openings on opposing facades: • 5,0 m (if both facades have standard windows) • 4,0 m (if one facade has openings with sills > 1,6 m) • 3,5 m (if both have sills > 1,6 m). |
Spacing of 3,5 m to 5,0 m between separate blocks if a multi-building complex is developed. | Key parameter for phased construction, enabling the creation of pleasant, intimate courtyard areas between building sections. |
| Maximum Projection Limits (Balconies, Bay Windows) | Up to 50% of the facade area. May extend up to 1,50 m beyond the building line (if the building line is set back at least 3,0 m from street regulation). | Balconies and projections can extend up to 1,50 m in front of the building line. | Enables the design of spacious, deep mountain terraces, which are highly desired by apartment buyers. |
| Ground Floor Level Elevation | Maximum 1,20 m, minimum 0,30 m above the highest point of the finished ground level at the facade line. | Ground floor floor slab is set in the range of 0,30 m to 1,20 m relative to the landscaped ground. | The architect can adjust the entry level to align with the moderate natural slope of the plot. |
| Attic Wall Height (Knee Wall) | Maximum height of the knee wall in the attic level is 1,60 m. | Knee wall in the attic level designed to a maximum of 1,60 m height. | Allows for highly functional double-height apartments (duplexes) under pitched roofs, with skylights or access to roof terraces. |
Key Benefits for the Buyer's Architectural Team:
- Maximum Design Flexibility: The absence of rigid above-ground coverage limits (such as the 30% or 40% limits common in other municipalities) allows architects to create organic, modern mountain forms that blend with the natural environment and pine forest.
- Excellent Underground Efficiency (80%): With over 4.300 m² of underground space, the architect can design a unified, spacious underground car park with comfortable ramps and direct lift access to all residential levels, solving the mountain parking requirements (1 space per unit).
- Phased Construction Layout: Due to the plot's wide shape and the small required spacing between buildings (3,5 m to 5,0 m), the site can host 3 to 4 separate, premium residential pavilions (blocks) nestled among the pine trees, which is aesthetically and commercially superior to a single massive building block.
Concept Design and Parking Capacity (250 Spaces for 250 Apartments)
Our spatial block analysis proposes the development of three elegant, detached pavilions (Blocks A, B, and C) with a total above-ground GBA of 16.190 m² accommodating 250 luxury apartments with an average net area of 50,51 m² (Total NSA = 12.628 m²).
- GBA Distribution by Block:
- Block A: Footprint of 491 m² × 11 levels = 5.401 m² GBA.
- Block B: Footprint of 491 m² × 11 levels = 5.401 m² GBA.
- Block C: Footprint of 490 m² × 11 levels = 5.388 m² GBA.
- Total Above-ground Footprint: Exactly 1.472 m², representing only 27,09% of the plot area! This low footprint is a major advantage, leaving 72,91% of the plot free for landscaping, internal access drives, and outdoor parking.
To comply with the local planning requirement of 1 parking space per apartment, a total of 250 parking spaces are planned:
- 100 outdoor parking spaces at ground level (secured by setting the front building line back 6,0 m from the street regulation line).
- 150 underground parking spaces in a basement level (a garage with a total area of 4.275 m², representing 78,68% coverage, aligning with the 80% maximum constraint). The underground car park includes 130 standard spaces and 20 eco-luxury spaces equipped with fast EV charging stations.
Click on the arrows below to view the Conceptual Urban Site Layout and Spatial Block Analysis:
The conceptual urban layout sketch illustrates the optimal positioning of three detached pavilions (Blocks A, B, and C), three-sided street access, the layout of 100 outdoor parking spaces, and the underground garage with 150 spaces extending beneath the buildings.
The graphical and tabular spatial analysis confirms compliance with urban planning parameters: a total above-ground footprint coverage of 27,09%, preservation of over 20% dedicated green areas in direct contact with natural ground, and an optimal ratio of building height to gross built area (GBA).
Location and Transport Infrastructure
The development site is situated in one of the most attractive micro-locations on Zlatibor, surrounded by preserved pine forests, yet close to all major tourist and commercial amenities.
-
Connection to the Tourist Centre: The site is located near the well-known "Olimp" Hotel and a modern "Lidl" supermarket. The pedestrian zone, the lake, Kraljev Square, and the Church of the Holy Transfiguration are only a few hundred metres of easy walking distance through a landscaped, lit park zone.
-
Macro-accessibility and the Miloš Veliki Motorway (E-763): The E-763 European route is the main transport artery connecting Belgrade with western Serbia and, in the future, the Montenegrin coast. With new motorway sections now open, travel time from Belgrade to Zlatibor has been reduced to just a 2-hour drive. The completion of the complex mountain section from Čačak (Pakovraće) to Požega (featuring the Laz and Munjino Brdo tunnels) and its extension towards Užice and Zlatibor will make this destination even more accessible for weekend tourists, transit travellers, and international visitors, securing long-term real estate value appreciation.
-
Zlatibor Airport: In October 2025, the Mayor of Čajetina, Milan Stamatović, confirmed the launch of works on the Zlatibor Airport project, declared an initiative of public interest to boost tourism and the local economy. The airport will be built at the end of the Obudojevica settlement towards Kobilja Glava village. The project is phased: the runway will be 700 metres in the first phase, extending to 1.200 metres in the second phase, with a final target length of 2,5 kilometres.
Market Outlook and Synergy with Crowne Plaza
Real Estate Market and Tourist Potential of Zlatibor
Zlatibor is the most visited mountain destination and regional tourism leader, enjoying an active, 12-month tourist season.
- Resilience and Constant Growth: While some regional property markets experience fluctuations, Zlatibor shows strong resilience with constant demand and stable capital growth. Real estate here is treated as a highly liquid financial asset class, attracting capital from local buyers, regional investors, and the diaspora.
- Transition to Elite Congress Tourism: The arrival of the prestigious InterContinental Hotels Group (IHG) and the construction of the \"Crowne Plaza\" hotel marks a turning point for the destination. Since IHG has global corporate partnerships with major international event organisers, Zlatibor is set to become a primary regional hub for conventions and corporate events. Your project on this plot will directly benefit from the spillover of this high-spending business clientele.
- Tourism Metrics: In May 2026, Zlatibor recorded 41.549 tourist arrivals, ranking second in tourist traffic in Serbia after Belgrade. Arrivals since the start of the year reached 193.319, representing an 8% increase compared to the same period in 2025. Overnight stays in May reached 111.380, with a cumulative 556.738 overnight stays for the first five months (+4,8% year-on-year), according to the Zlatibor Tourist Organisation. The mountain offers diverse attractions including the Gold Gondola (the longest panoramic cable car in the world), Stopića Cave, Gostilje Waterfall, El Paso City (Cowboy town), the \"Staro Selo\" Open-Air Museum in Sirogojno, Tornik ski resort, and adventure parks.
Park Zlatibor Luxury Resort & Spa and Crowne Plaza (Sinergy and Value Spillover)
Directly adjacent to our site, on over 1,8 hectares of land, construction has commenced on the \"Park Zlatibor Luxury Resort & Spa\" megaproject, which includes a luxury 5-star hotel under the global \"Crowne Plaza\" franchise (part of IHG). This capital investment, valued between €70.000.000 and €80.000.000, features 7 residential blocks with approximately 850 accommodation units, convention halls, premium wellness & SPA facilities, and over 2.300 m² of retail space.
The arrival of a brand like Crowne Plaza permanently elevates this micro-location, turning it into the most exclusive area of Zlatibor. Our hybrid residential-apartment development model directly capitalises on this mega-investment. Future owners and guests of your complex will have immediate access to the luxury SPA, dining, and congress facilities next door. This allows the developer to sell apartments at premium prices while saving millions in capital expenditure by avoiding the need to construct large, duplicate wellness and wellness facilities on-site.
Video Presentation
Watch our videos to get a detailed overview of the site and its investment potential.
Video About the Development Site
About the Video Presentation
Detailed aerial footage of the 5.433 m² land plot, its three-sided road access, and the prime micro-location adjacent to the future Crowne Plaza complex.
Investment Potential of Zlatibor
About the Video Narrative
"There is a place where tradition is preserved..." This promotional video by the Zlatibor Tourist Organisation conveys a powerful message of a premier tourist destination that successfully merges heritage preservation with rapid urban growth and a vision of the future.
There is a place where tradition is deeply preserved, where every scent, flavor, and image recalls the timeless stories of our heritage. Yet, this is also a place where the future is being built right before our eyes—constantly rising, evolving, and keeping pace with modern times, while nature remains pristine, guarding the core values that make it unique. It is a sanctuary where body and mind achieve perfect harmony, where you can find your inner peace, and where every step leads to new experiences and adventures. Whether you seek vibrant urban everyday life or endless vistas of green forests and pastures, everyone can find their own perfect corner here. Welcome to Zlatibor – tradition in the heart, future in every step!
Development and Financing Model
As a leading financial advisory and real estate brokerage firm, SEECAP offers a clear structure for project execution and financing support:
- Standard Land Acquisition: The investor acquires the entire building plot of 5.433 m² with all approved development parameters for up to 16.190 m² GBA for €1.350.000. This includes clean legal title, utility connections, and a completed financial model.
- Financing Advisory Services: SEECAP Konsalting, specialising in capital structuring for real estate and hospitality, offers the buyer full brokerage and advisory support in securing project development debt and equity financing from commercial banks and investment funds. Our involvement can significantly reduce the buyer's required equity contribution and accelerate project launch.
Data Room
Complete legal, urban planning, technical, and financial documentation is organised in a digital Data Room and is available to qualified buyers upon verification of their profile and execution of a Non-Disclosure Agreement (NDA).
The Data Room contains:
- Location Conditions (Informacija o lokaciji) with detailed development parameters.
- Official Municipal Tax Valuation (2026) assessing the land at €2.156.017.
- Land Registry Extracts (anonimised).
- Financial Model (Excel format) with Land Valuation via the Residual Method (RLV V2).
Frequently Asked Questions (FAQ)
Send a Direct Inquiry
For a prompt response and access to the Data Room, please complete the contact form below. All inquiries are treated with strict confidentiality.